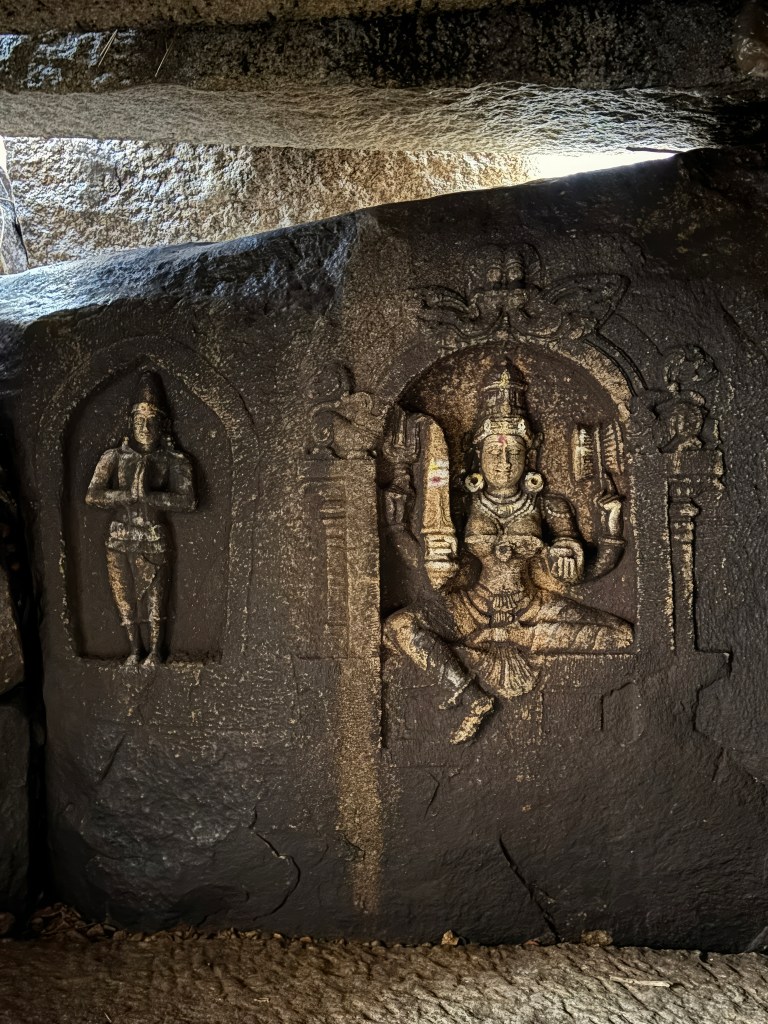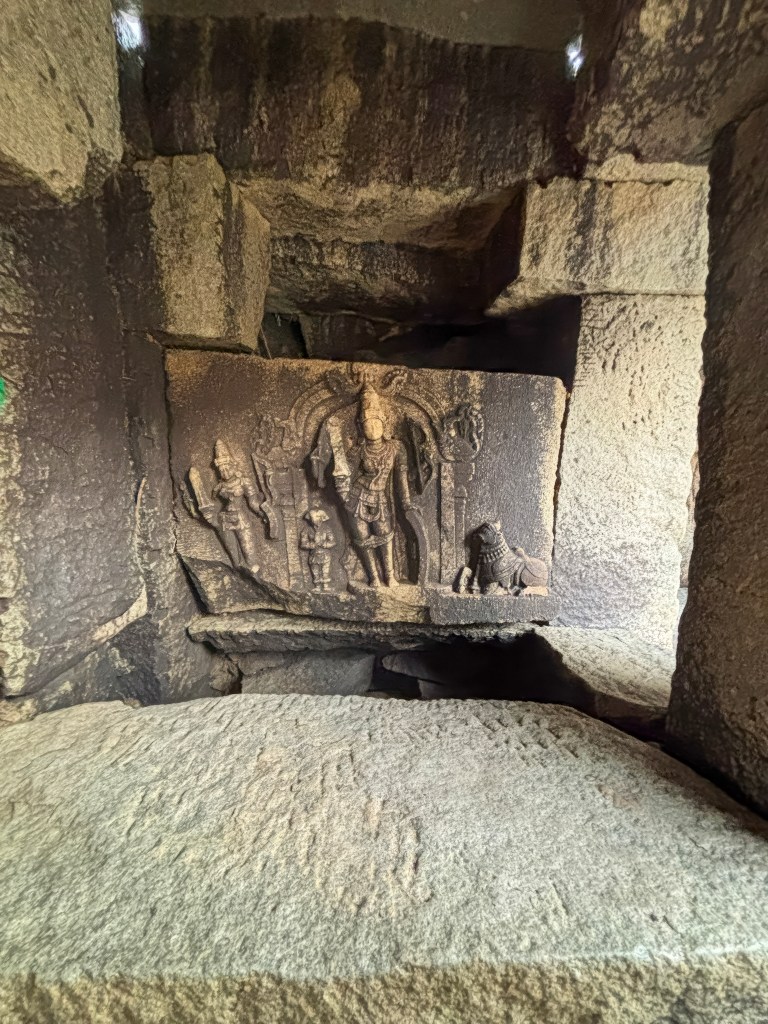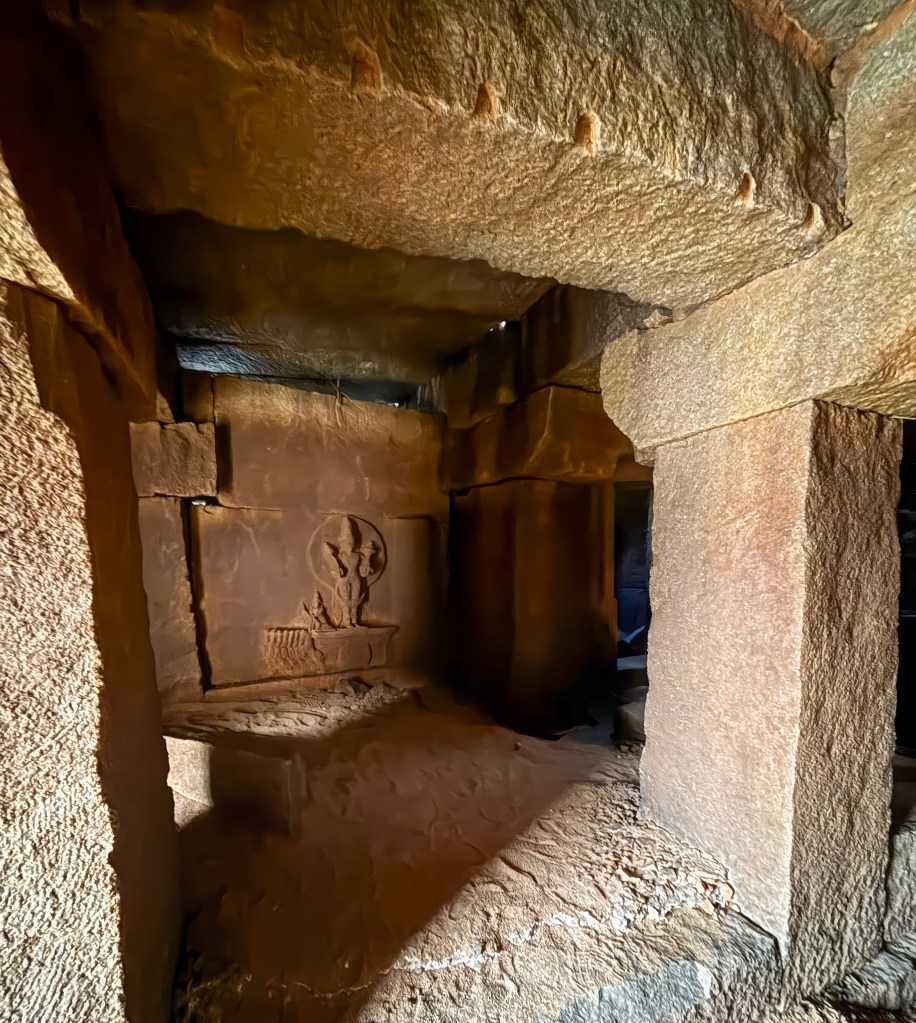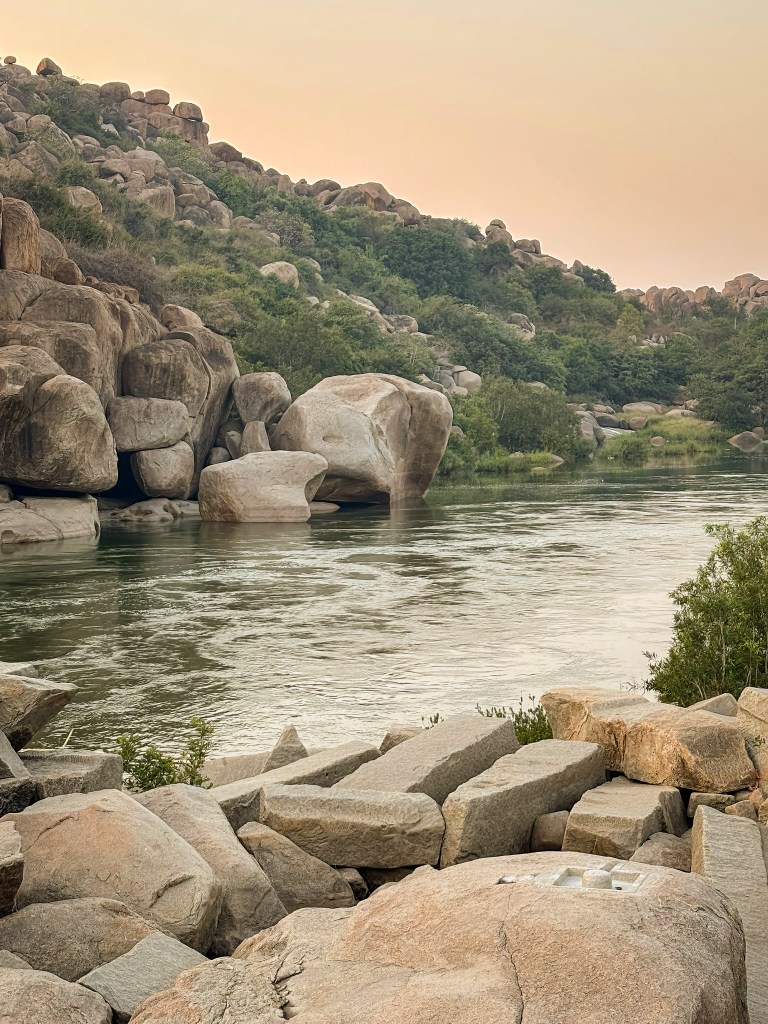
Anjanadri Hill & Anegundi: A Journey Through Myth, Memory, and Timeless Landscapes

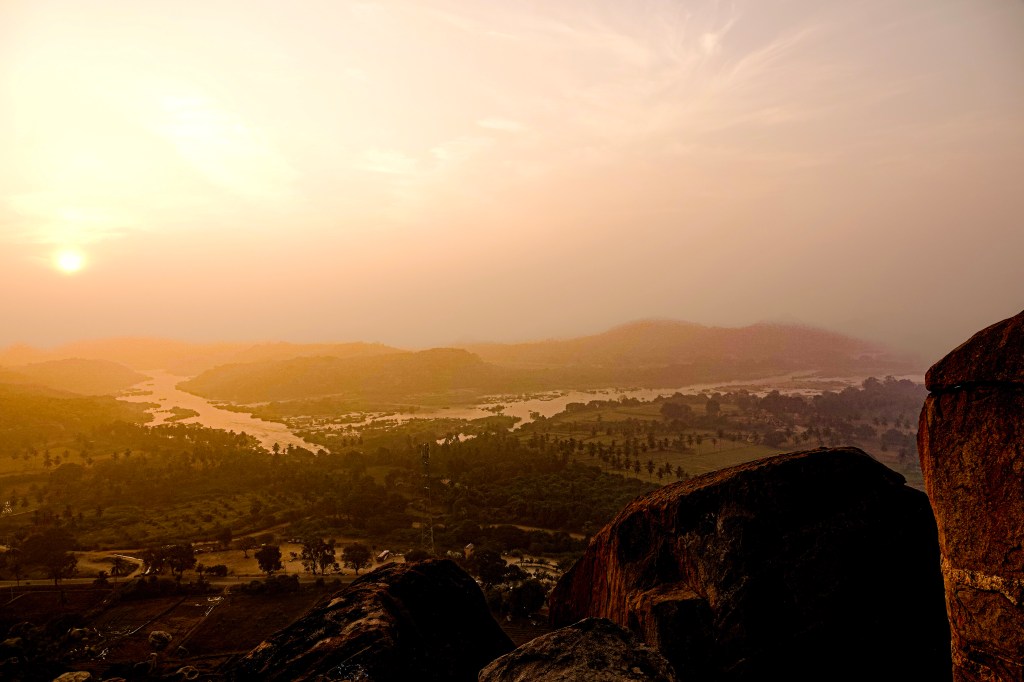
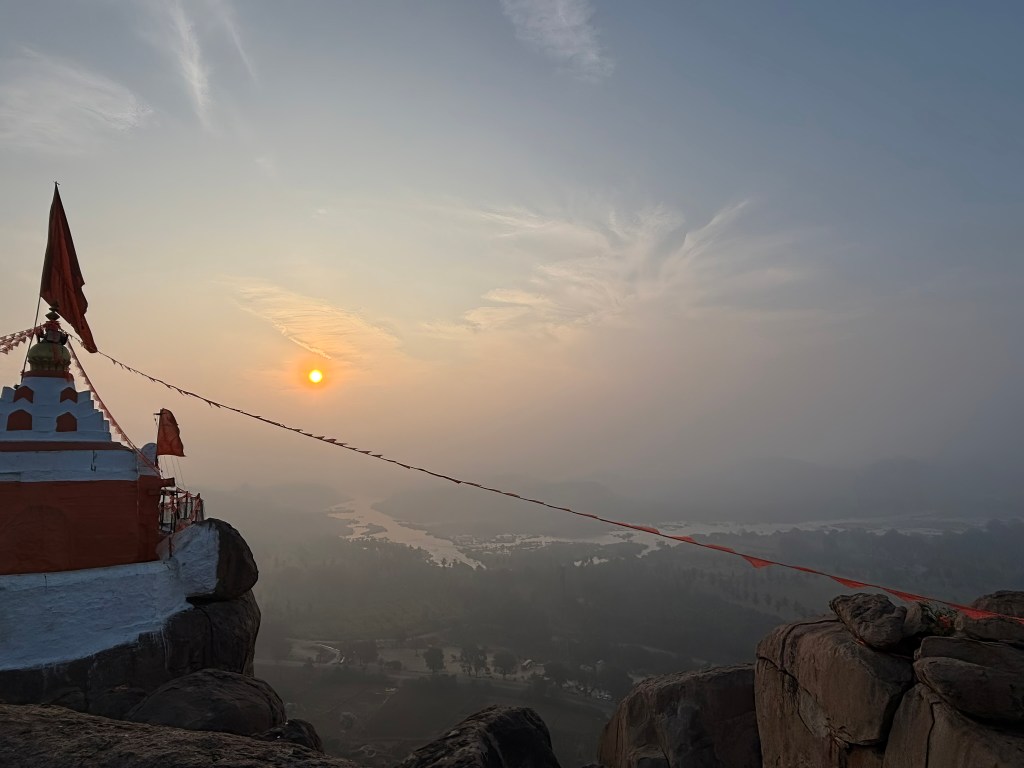
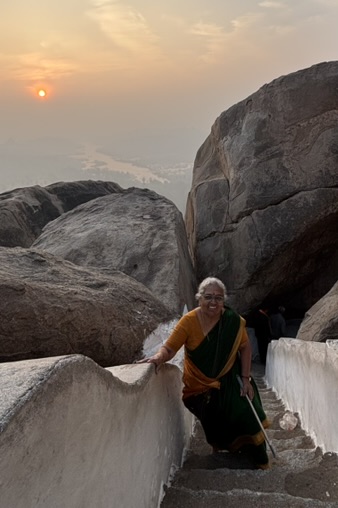
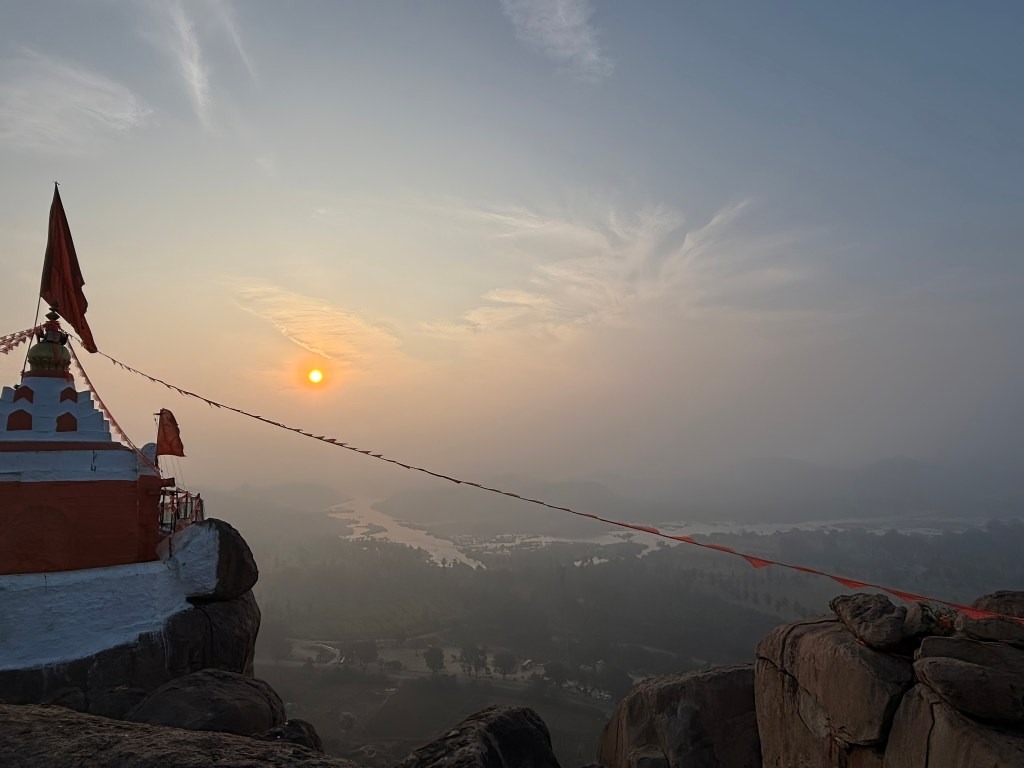
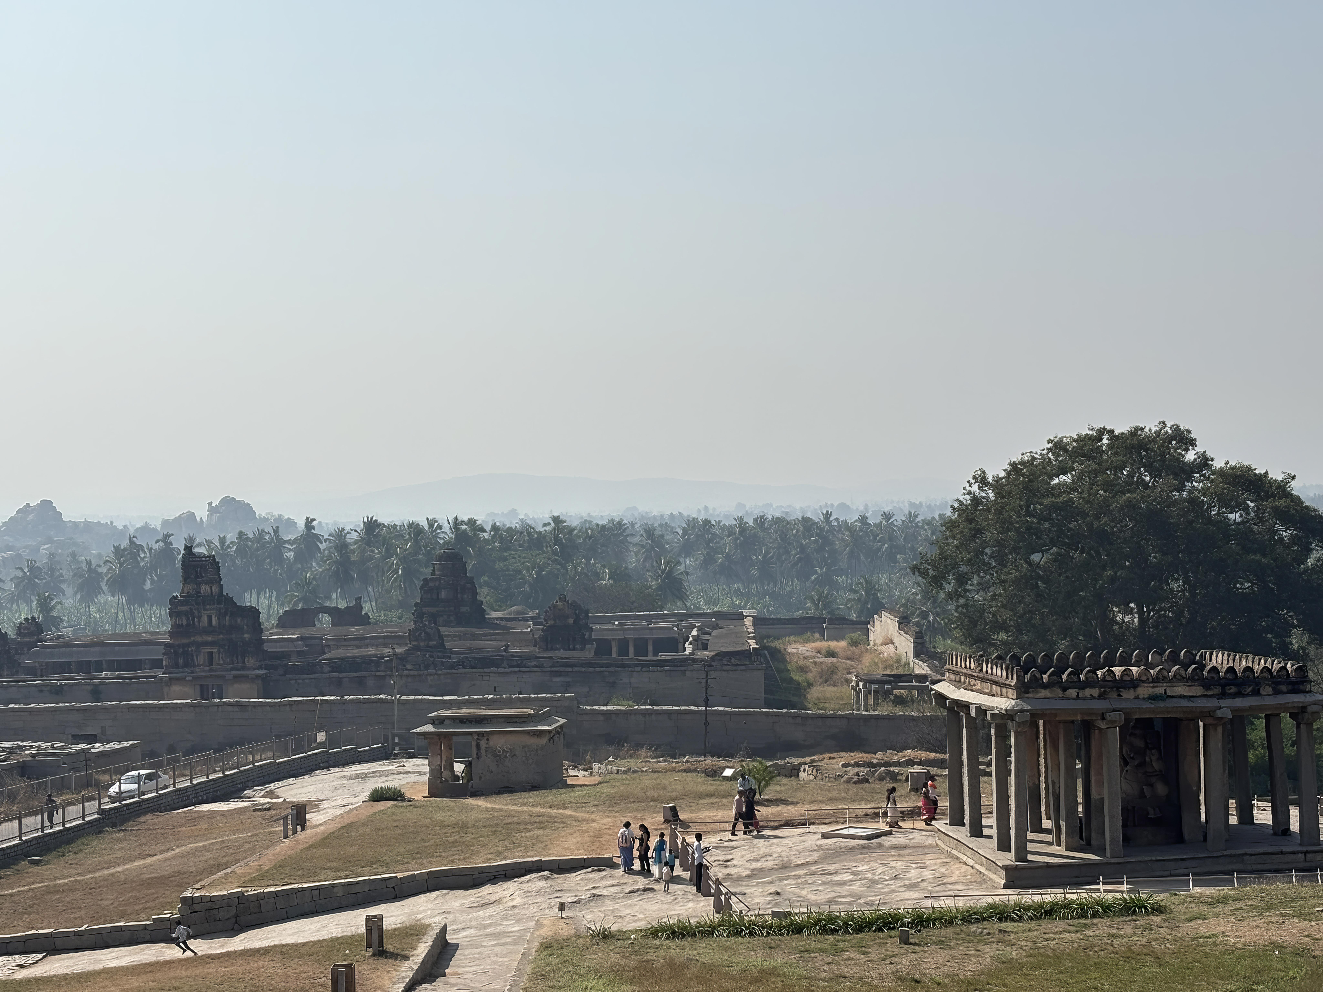
Visiting Anjanadri Hill and the ancient village of Anegundi is like stepping into a living epic. The Ramayana breathes through the hills. The Vijayanagara Empire whispers through fort walls. The Tungabhadra River carries centuries of stories in its gentle curves. We visited Anjanadri Hill for sunrise. It was a foggy morning, and visibility wasn’t that great. Still, we enjoyed the hike and visiting the temple.

  1. Anjanadri Hill: Birthplace of Lord Hanuman
    1. The Climb
    2. The Temple at the Peak
    3. The View
  2. Anegundi: The Ancient Heart of Kishkindha
  3. A Legacy Older Than Empires
  4. Gagan Mahal: Where the Royals Took Refuge
  5. A Geological Wonder: One of the Oldest Plateaus on Earth
    1. Prehistoric Traces
  6. Pampa Sarovara: A Sacred Lake of the Ramayana

Anjanadri Hill: Birthplace of Lord Hanuman

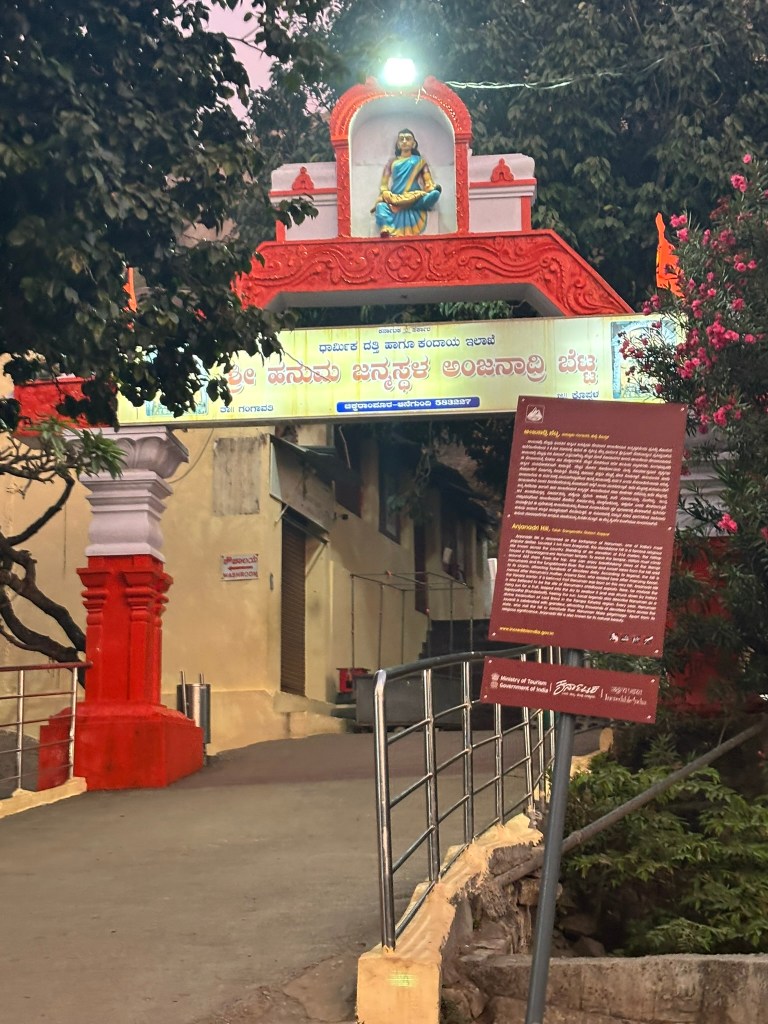
Rising above the boulder-strewn plains of Anegundi, Anjanadri Hill is one of the most sacred sites in the Ramayana trail. The hill is believed to be the birthplace of Lord Hanuman. It is named after his mother, Anjana, and has been a pilgrimage site for centuries.

The Climb

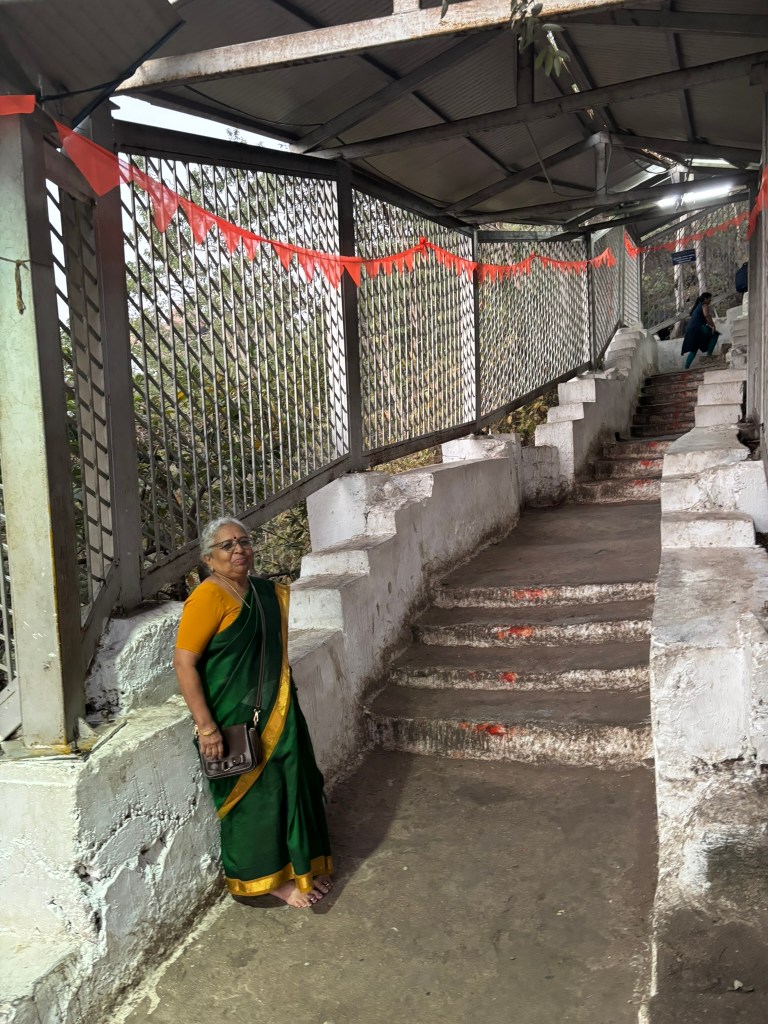
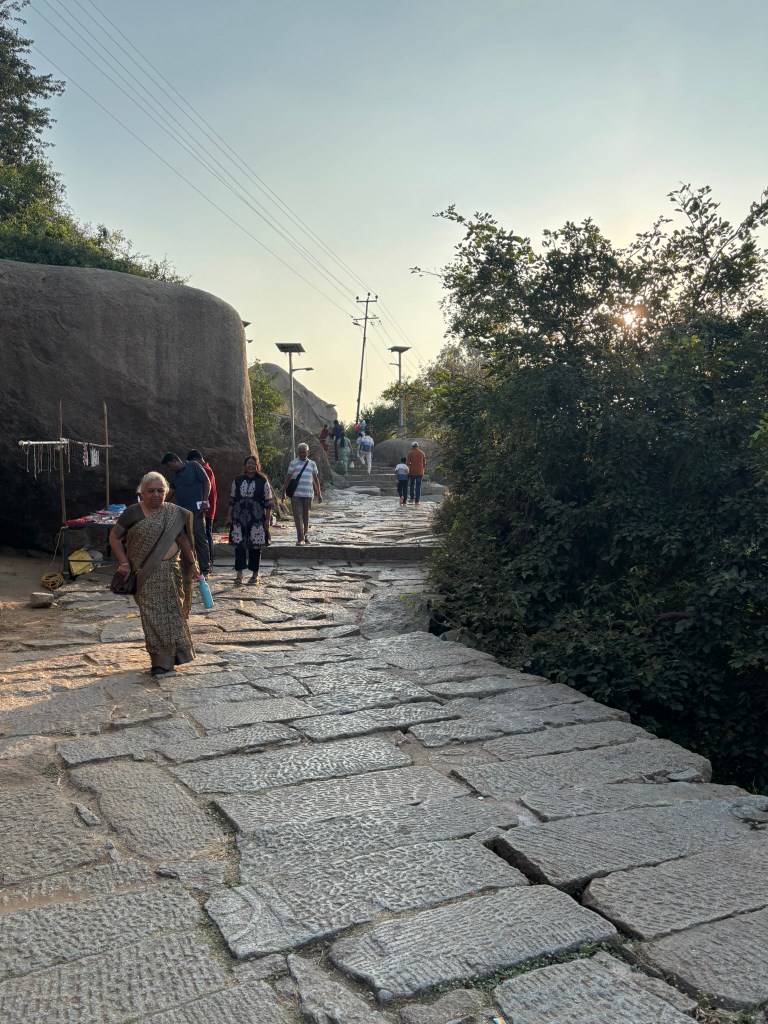
Reaching the summit means ascending 570+ steep steps, but the journey is part of the experience. As you climb, the world opens up around you. You see paddy fields glowing in the sun. Coconut groves sway in the breeze. The Tungabhadra River shimmers like a silver ribbon. Pilgrims chant Hanuman’s name, bells ring softly in the wind, and the granite landscape glows in warm hues.

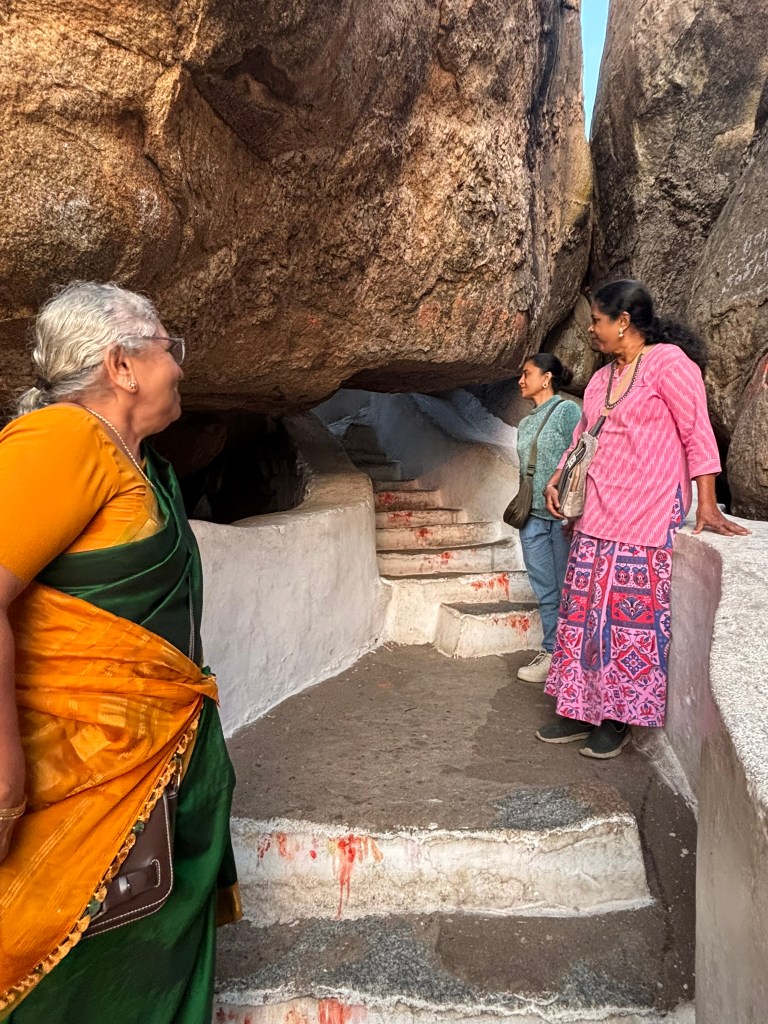
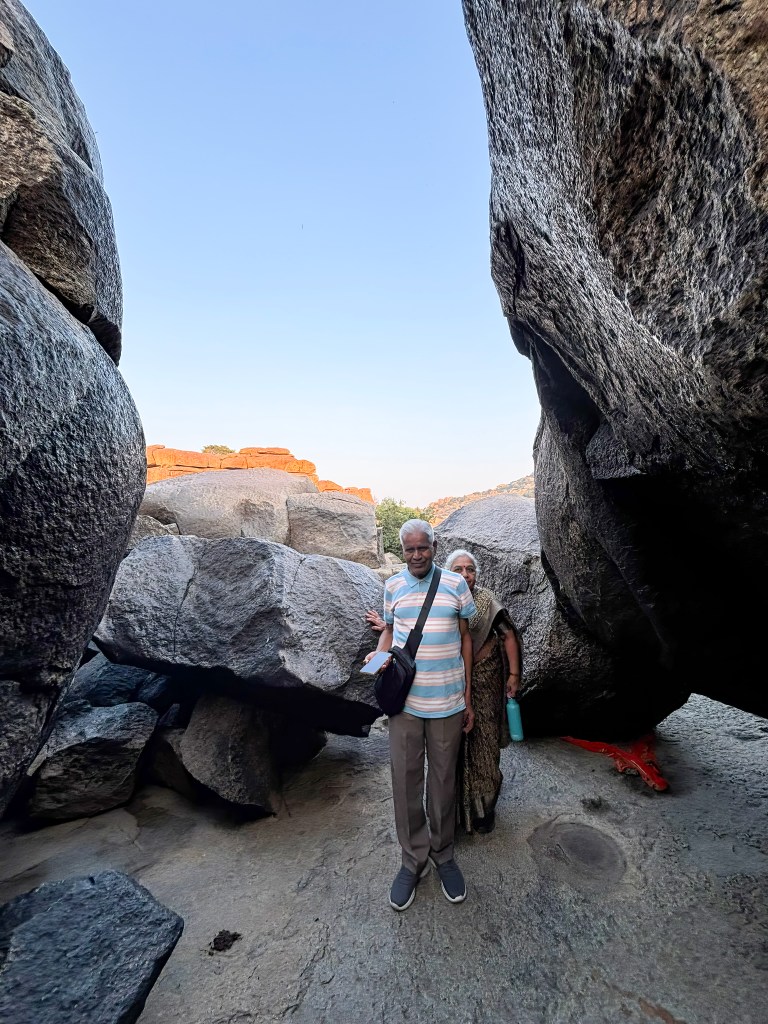
Halfway through, you need to bend to go under the boulders

The Temple at the Peak

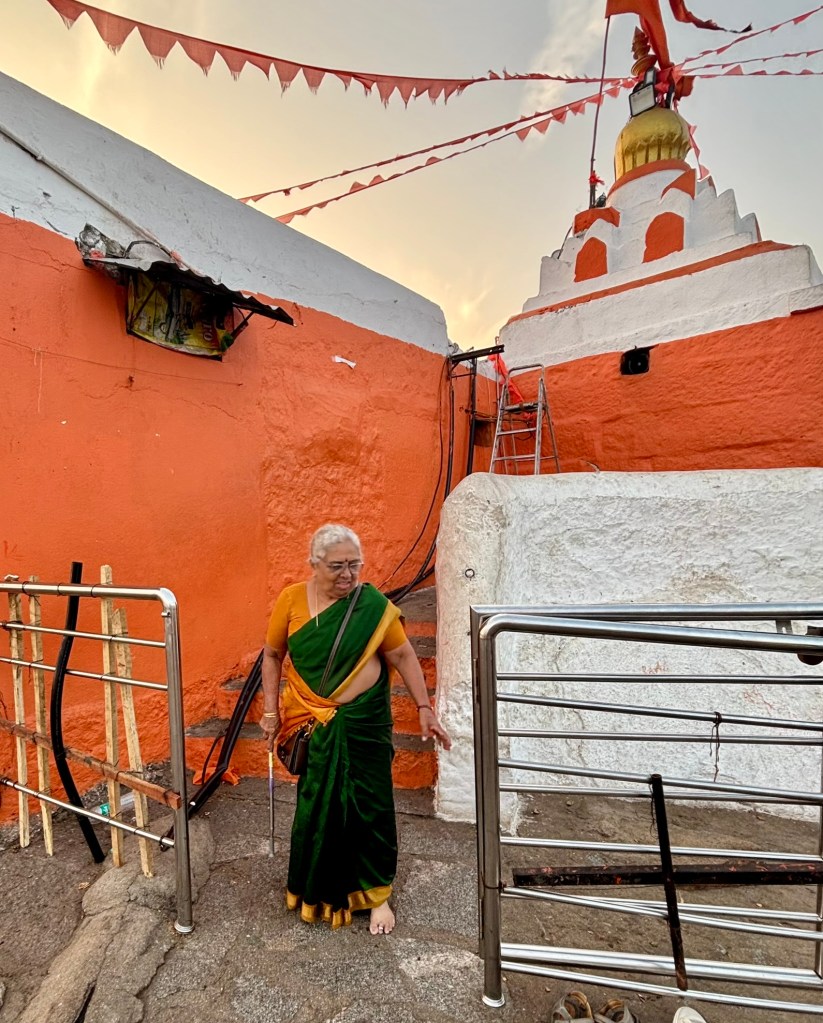
At the top stands a 16th-century white-washed temple, simple yet powerful in its presence.

  • A rock-carved idol of Hanuman forms the sanctum.
  • Shrines dedicated to Rama and Sita stand nearby.
  • Saffron flags flutter against the sky, adding to the spiritual energy of the place.

The View

From the summit, you get a 360-degree panorama of Hampi’s ruins. You can also see banana plantations and the surreal boulder hills that define this UNESCO World Heritage Site. Sunrise and sunset here are unforgettable—moments when the land feels suspended between myth and reality. Unfortunately, the day we went up the hill, it was very foggy to truly appreciate the scene before us.

Anegundi: The Ancient Heart of Kishkindha

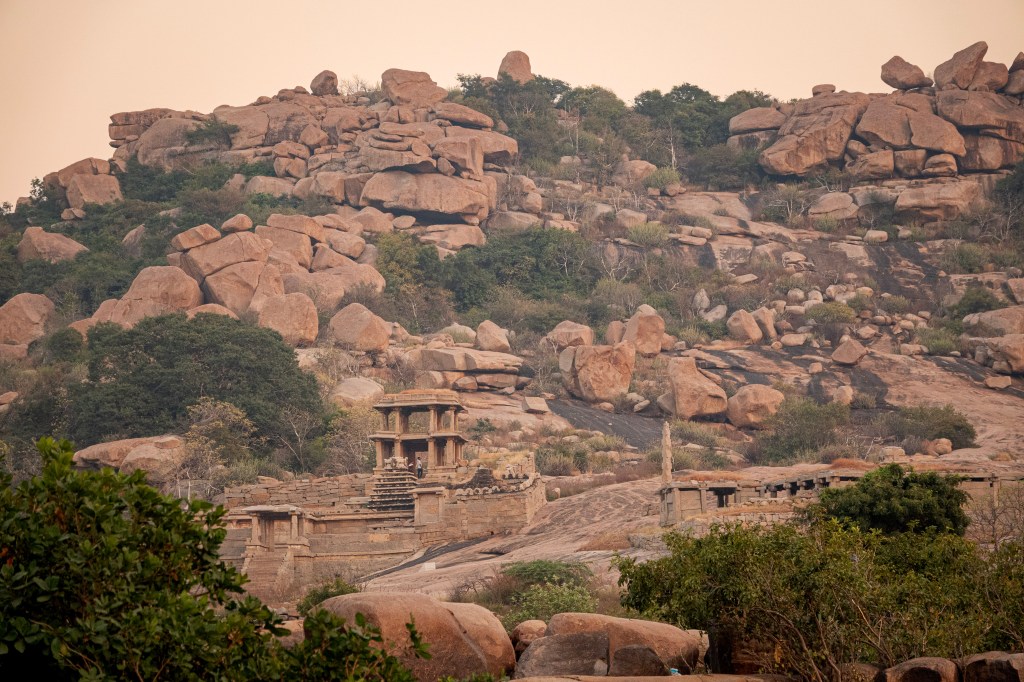
Across the river from Hampi lies Anegundi. It is a village older than Hampi. Anegundi is believed to be the cradle of Kishkindha, the monkey kingdom of Vali and Sugriva. This is where mythology, geology, and royal history converge in a landscape that feels untouched by time.

A Legacy Older Than Empires

Anegundi’s history stretches back to the 3rd century BCE, when it was part of the Ashoka Empire. Over the centuries, it saw the rise of the Satavahanas, Kadambas, Chalukyas, Rashtrakutas, and other royal dynasties that ruled Hampi and the surrounding area . By the 10th century, it became a fortified settlement. Later, it served as the mother city of the Vijayanagara Empire.

Even today, the 19th generation of Krishnadevaraya’s descendants lives here, keeping the royal lineage alive.

We didn’t have time to explore Anegundi, but if you do, the following places are worth visiting.

Gagan Mahal: Where the Royals Took Refuge

In the heart of Anegundi stands Gagan Mahal, the 16th-century palace that once housed the royal family during turbulent times. Painted in a warm yellow-ochre hue, the palace blends Indo-Islamic architecture with vernacular charm.

  • Four slender towers rise above its façade.
  • Arched windows and carved balconies overlook the village.
  • A central pool and ancient drainage system reveal ingenious cooling techniques.

Walking through its halls, you can almost hear the echoes of queens, ministers, and royal children who once lived here.

A Geological Wonder: One of the Oldest Plateaus on Earth

Anegundi sits on a plateau believed to be over four billion years old, making it one of the oldest exposed geological formations on Earth. Its landscape—endless boulders, wind-sculpted hills, and ancient rock shelters—feels primordial.

Prehistoric Traces

  • Maurya Mane reveals early settlement patterns.
  • Onake Kindi showcases prehistoric rock paintings and engravings.

These sites add archaeological depth to a region already rich in myth and history.

Vernacular Architecture That Still Breathes

A walk through Anegundi’s narrow lanes is a walk through living heritage.

  • Homes have two-foot-thick stone walls that keep interiors cool.
  • Carved wooden doors show motifs passed down through generations.
  • Skylights, pillared verandahs, and flat terraces show a design language shaped by climate and craft.

This is architecture that isn’t preserved in museums—it is lived in, cherished, and passed on.

Anegundi Fort: Echoes of a Warrior Past

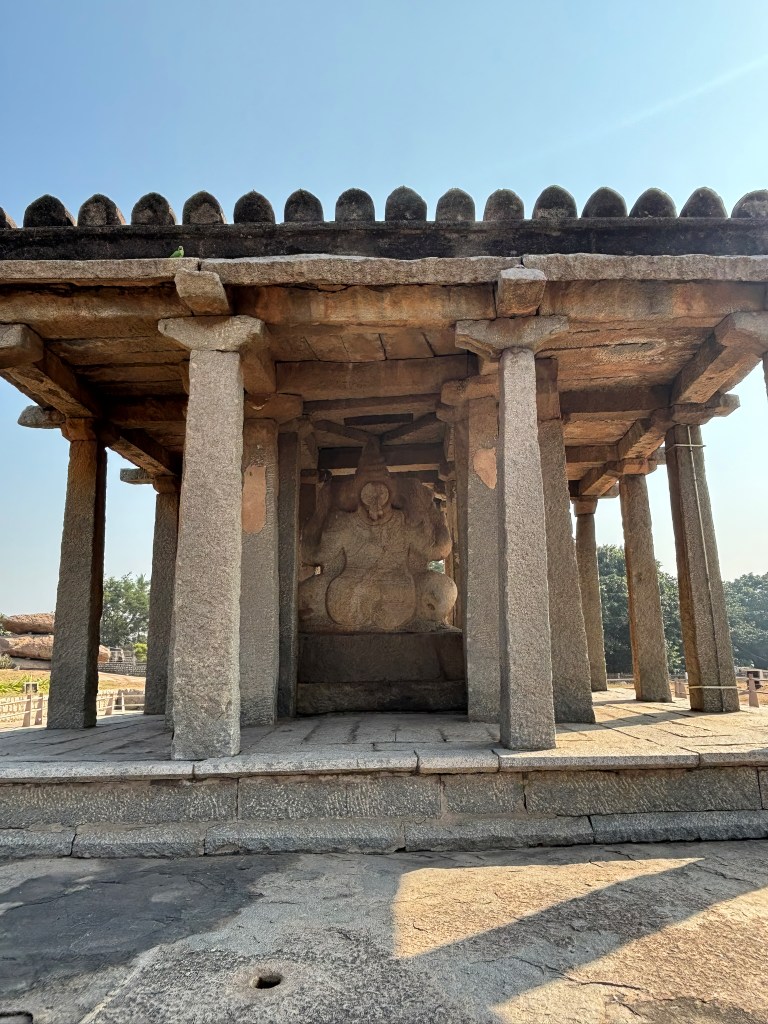
Within the ancient fort walls lie the Durga Temple and the Ganesha Cave Temple, both steeped in centuries of worship. Local lore says Vijayanagara kings sought blessings here before going to war.

Walking through the fort’s gateways, you feel the weight of history—soldiers marching, priests chanting, kings preparing for battle.

Pampa Sarovara: A Sacred Lake of the Ramayana

One of Anegundi’s most sacred sites is Pampa Sarovara, one of the five holy lakes in Hindu tradition. This is believed to be where Shabari met Lord Rama, offering him berries with pure devotion.

The lake, surrounded by hills and shrines, feels serene and timeless—a place where mythology feels close enough to touch.

The Revival of Anegundi

Anegundi is not just a relic of the past—it is a thriving example of sustainable rural tourism.

  • Organic farming initiatives
  • Performing arts education
  • Revival of banana-fibre crafts
  • Adventure activities around Sanapur Lake

Much of this transformation is led by The Kishkinda Trust, which has helped preserve Anegundi’s heritage while empowering local communities.

As the sun sets over the ancient plateau, Anegundi glows in shades of gold. Its temples, boulders, and riverbanks illuminate like a living chronicle of India’s past.

Hazara Rama Temple: The Storybook Heart of Hampi’s Royal Centre

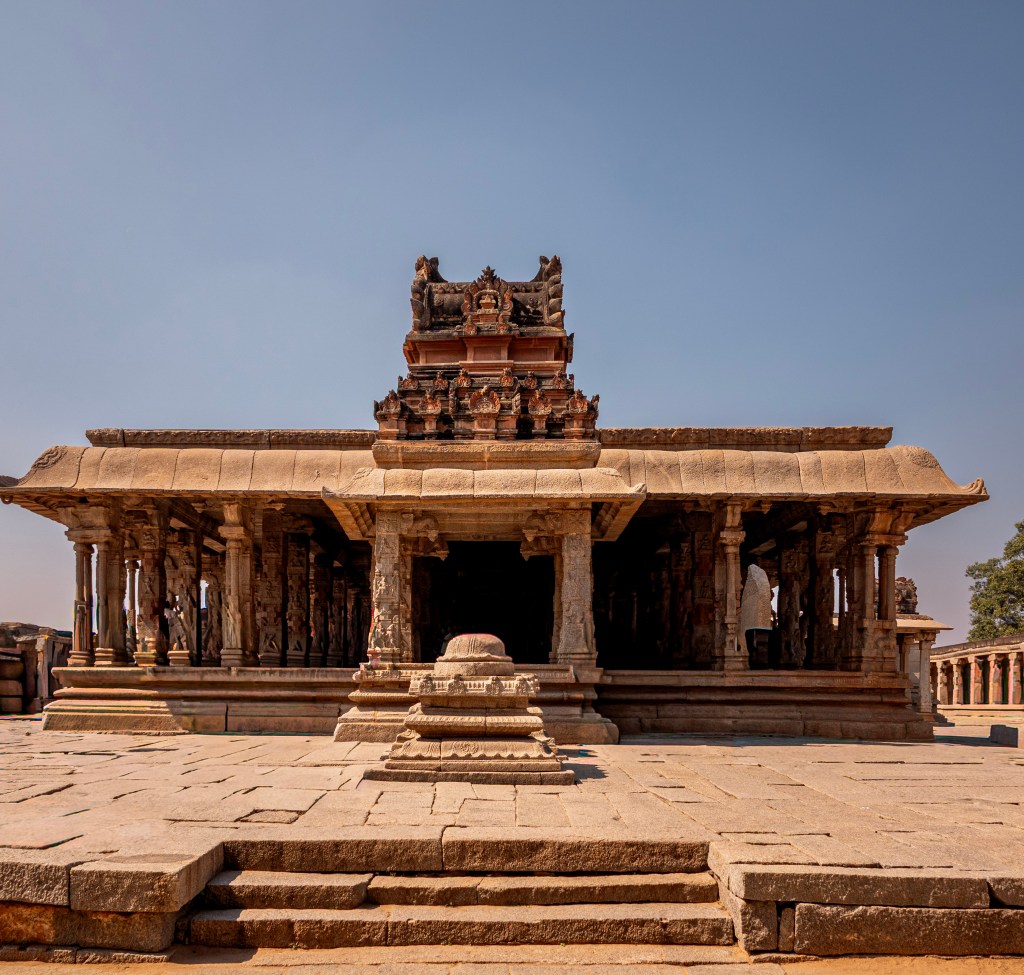
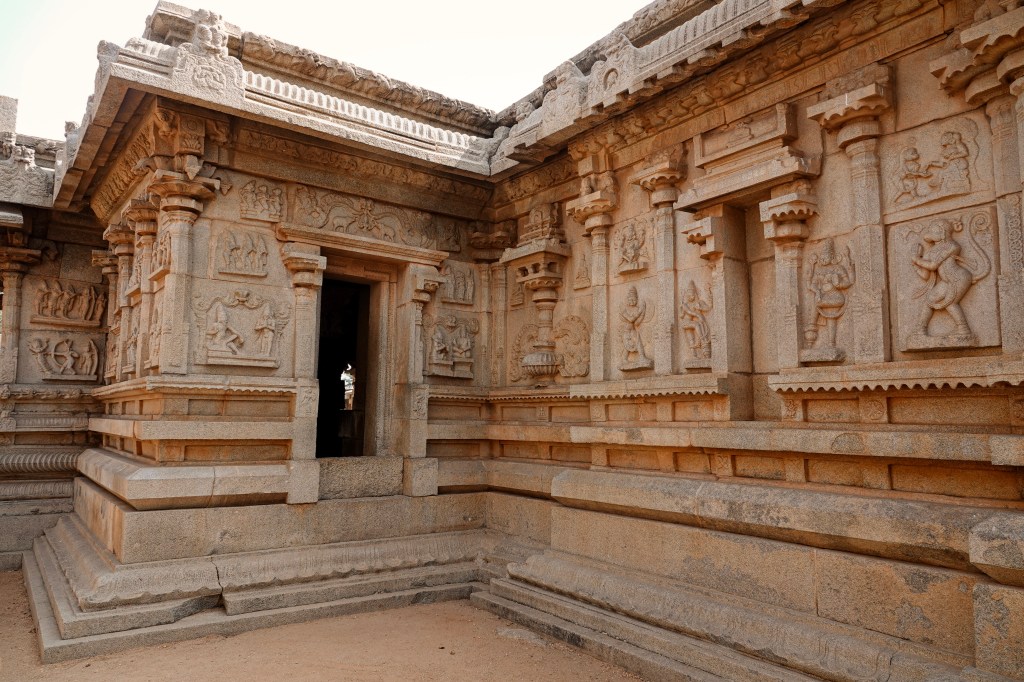
A few metres south of the Zenana Enclosure, along an unpaved stretch of road that still carries the quiet hum of history, stands one of the most extraordinary monuments in the Royal Centre—the Hazara Rama Temple, or the “Temple of a Thousand Ramas.” Though modest in scale compared to Hampi’s grander shrines, this temple was the royal chapel of the Vijayanagara kings, a sacred space where mythology, statecraft, and devotion intertwined.

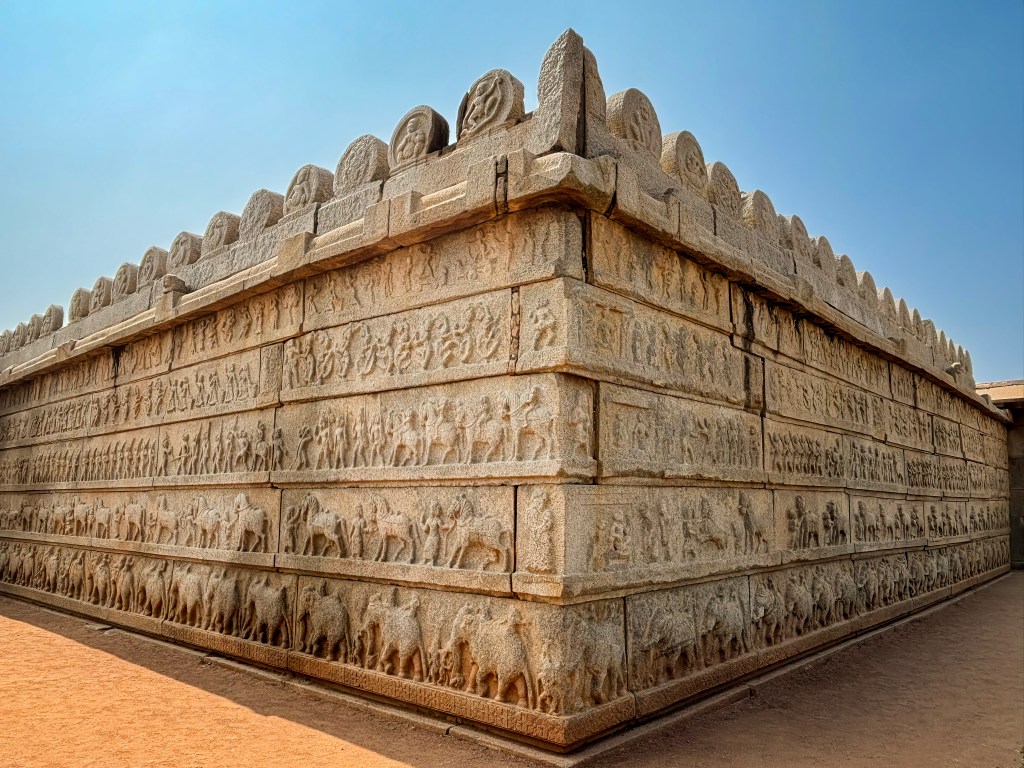
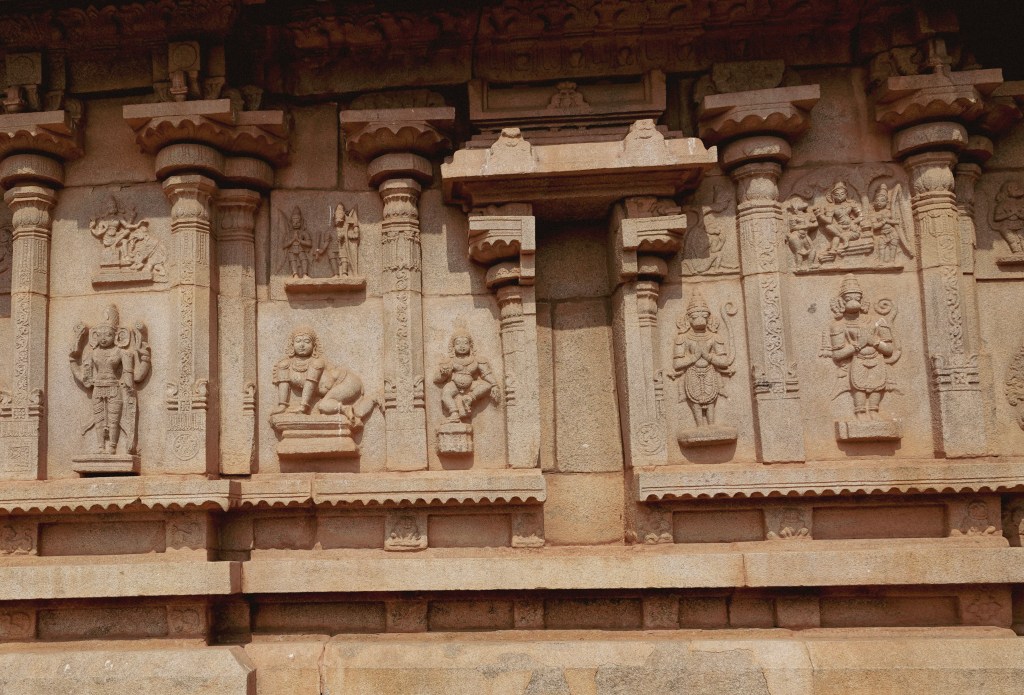
Consecrated in the early 15th century by Devaraya I, the temple is a masterpiece of narrative sculpture. Its outer compound walls are wrapped in long, continuous friezes—almost like ancient graphic novels—depicting royal processions, military regiments, elephants, horses led by Muslim attendants, dancers, musicians, and scenes from the exuberant Vasantotsava festival. Each figure is carved with such individuality that no two animals or soldiers look alike. These processions all move toward seated kings, mirroring the descriptions of the Mahanavami festival found in contemporary chronicles. Standing before these walls, you feel as though you’re watching the empire come alive in stone.

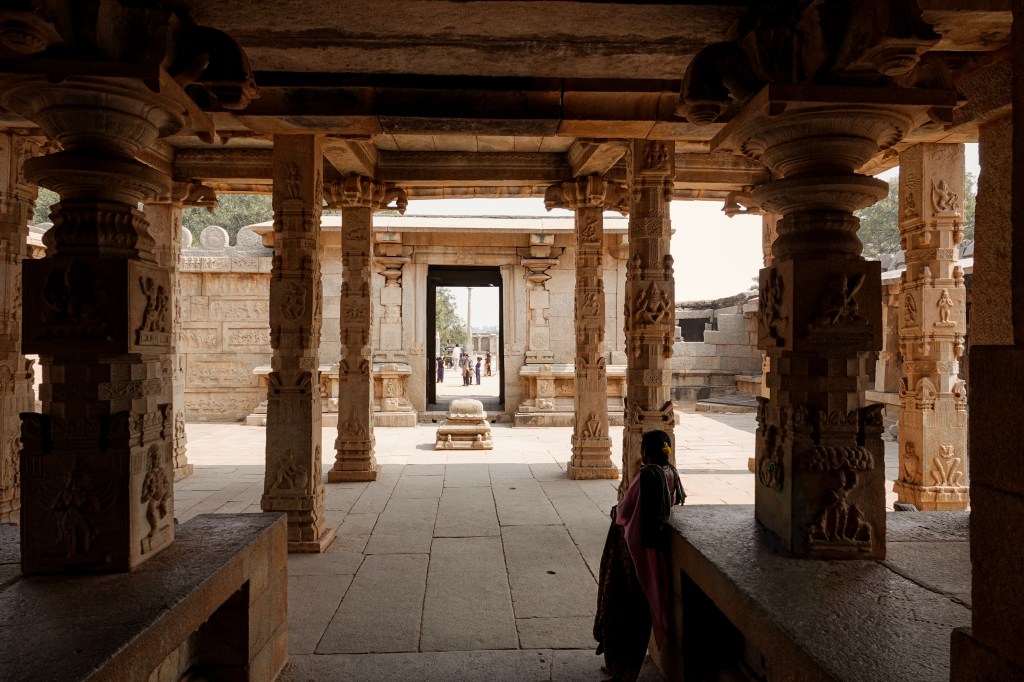
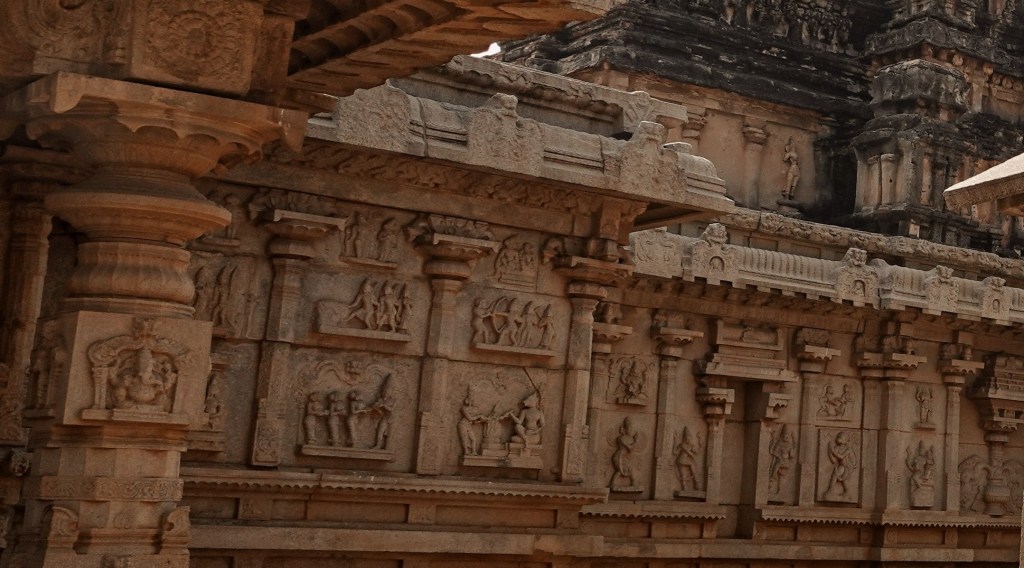
Entering through the eastern gateway—simple, pavilion-like, and towerless—you’re greeted by fierce carvings of Bhairava and Mahishasuramardini on the columns. To your right, the inner walls continue the storytelling with beautifully preserved Ramayana panels, arranged to be read from left to right and bottom to top. It’s rare to find such a clear, intentional narrative sequence in temple art, and it makes the Hazara Rama Temple feel almost like a sacred library.

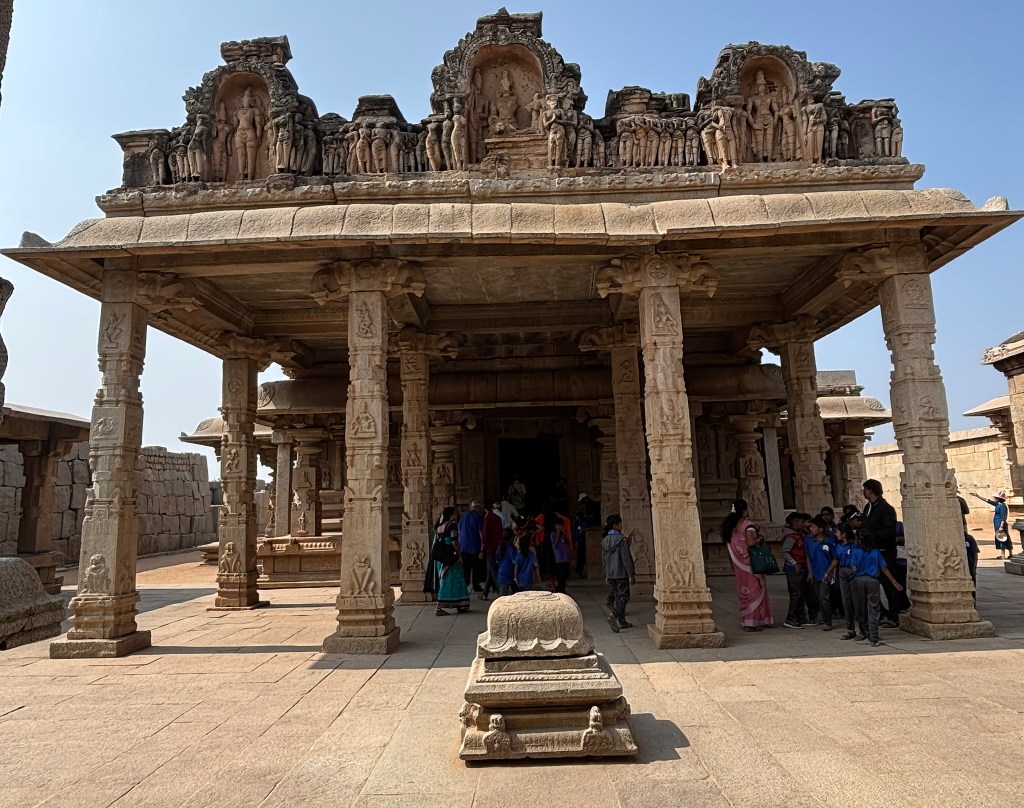
At the heart of the complex stands the main shrine, approached through a 16th‑century open mandapa whose brick parapet once shimmered with plaster sculptures of gods and royal patrons. The original closed mandapa behind it features squat pillars topped with double capitals—classic Vijayanagara design. A Sanskrit inscription near the doorway proclaims that Devaraya I was protected by Goddess Pampa, linking the king’s authority to the sacred landscape of Hampi.

The mandapa walls are the true highlight: 108 Ramayana scenes carved in three tiers, unfolding clockwise around the hall. The story begins with Valmiki narrating the epic and Dasharatha’s fire sacrifice, and ends with Rama’s coronation at Ayodhya. Key moments are placed at corners and doorways—Ravana transforming from a mendicant into a ten‑headed demon, Hanuman leaping across the ocean, and Sita offering her hair‑jewel to Hanuman. These carvings are intimate, expressive, and astonishingly detailed, making the temple one of the finest Ramayana storytelling sites in India.

Inside, the mandapa is more restrained, but four polished dolerite columns stand like sentinels, each covered with intricate carvings of the 24 aspects of Vishnu. The sanctuary itself is empty now, save for a pedestal with three holes—once anchoring the images of Rama, Lakshmana, and Sita that have long since disappeared.

Within the compound is a second, smaller temple with twin sanctuaries, likely dedicated to Narasimha and Lakshmi. Its brick towers, with kuta and shala roofs, are better preserved than the main shrine’s, and its walls carry additional Ramayana and Narasimha reliefs. A 16th‑century mandapa and hall were later added, partially obscuring some of the original carvings.

What makes the Hazara Rama Temple even more remarkable is its alignment with the surrounding sacred landscape. Stand in the center of the mandapa and look north—you’ll see Matanga Hill, a site tied to the Ramayana. Look east, and Malyavanta Hill frames the doorway, another hill steeped in epic lore. These alignments were intentional, reinforcing the temple’s role as the symbolic and spiritual axis of the royal city.

Visiting the Hazara Rama Temple is like stepping into a living manuscript—one where stone becomes storytelling, mythology becomes memory, and the royal past of Vijayanagara unfolds in scenes so vivid they seem ready to move.

Hampi royal quatres Exploring the Royal Heart of Hampi: Zenana Enclosure, Queen’s Bath, Lotus Mahal, Elephant Stables & Mahanavami Dibba

Walking into the Royal Centre of Hampi feels like stepping into the private world of the Vijayanagara kings—a world of power, ceremony, elegance, and architectural experimentation. While the temples of Hampi speak of devotion, the royal centre reveals how the empire lived, governed, celebrated, and showcased its grandeur. The Zenana Enclosure, often misunderstood as the women’s quarters, is the perfect starting point for this journey.

  1. Queen’s Bath: A Royal Spa in Ruins
  2. Zenana Enclosure: A Royal Retreat, Not a Women’s Quarters
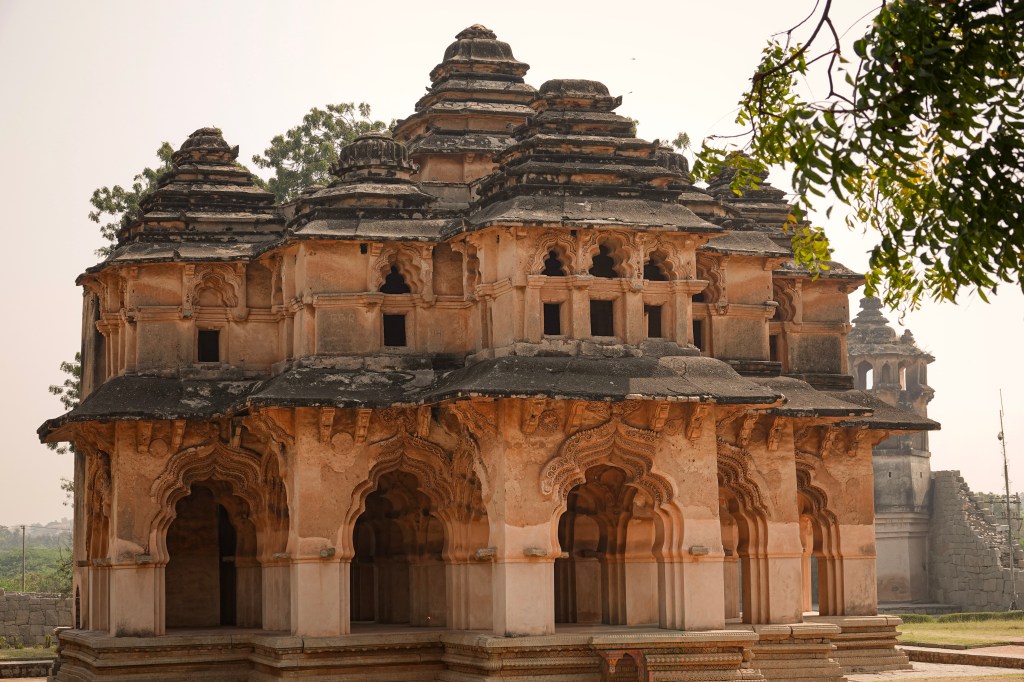
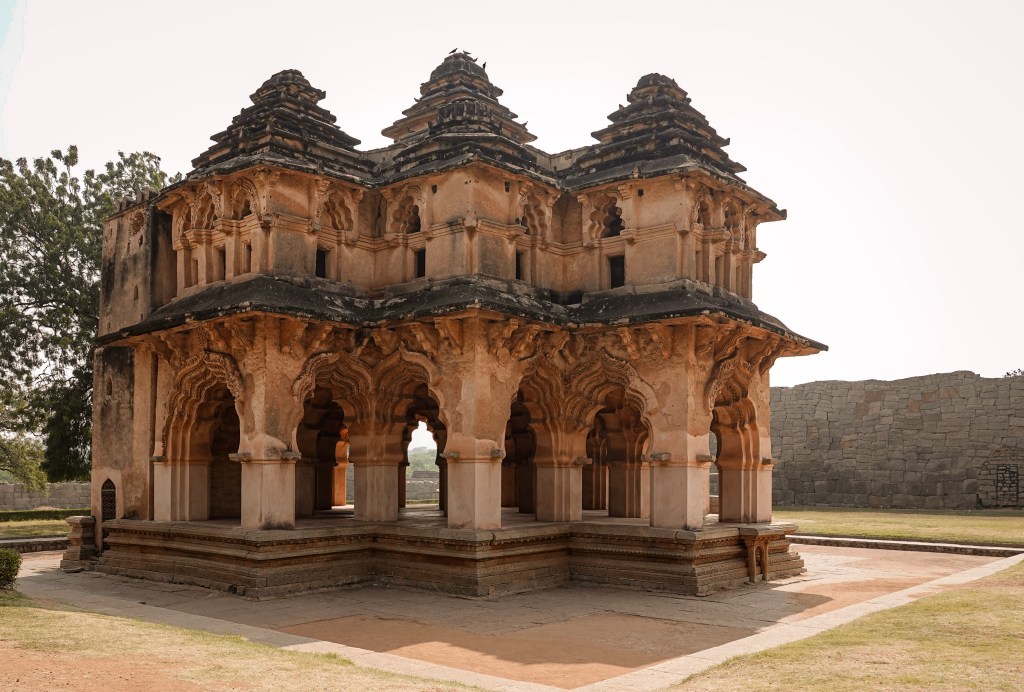
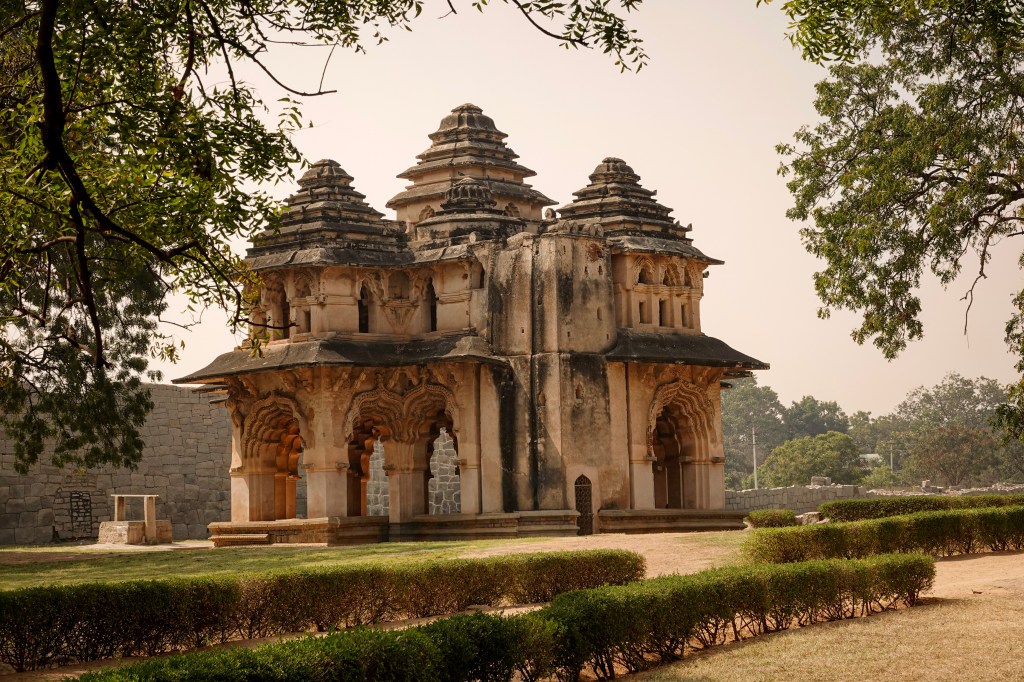
  3. Lotus Mahal: The Jewel of the Enclosure
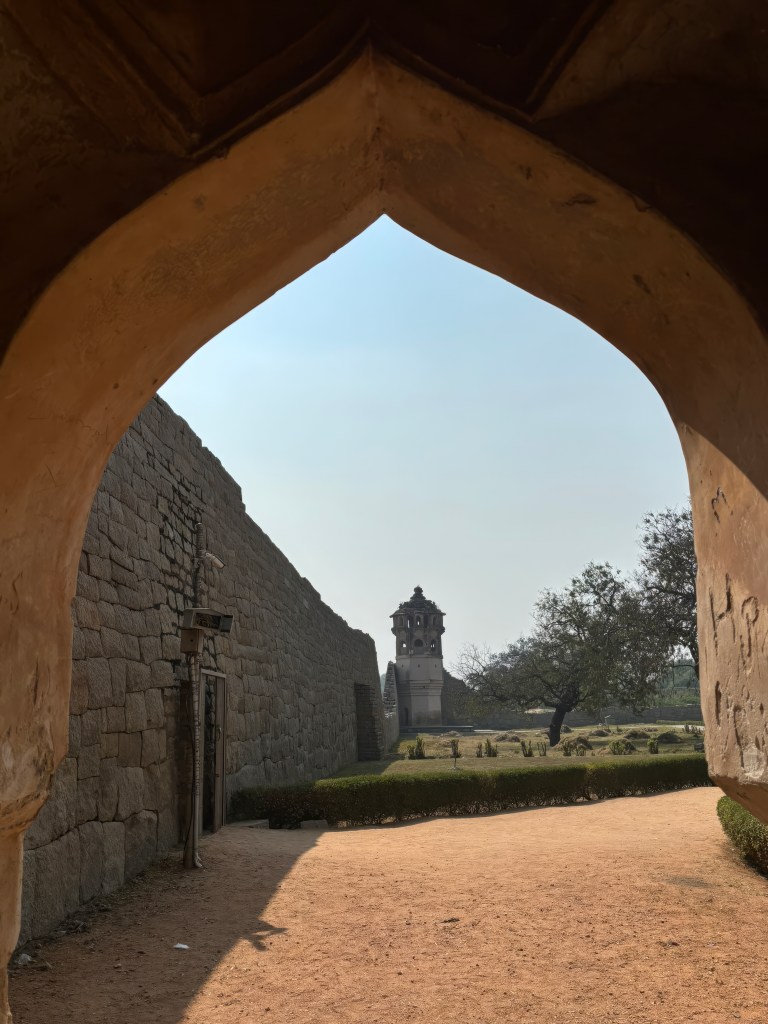
  4. Watchtowers & Hidden Corners
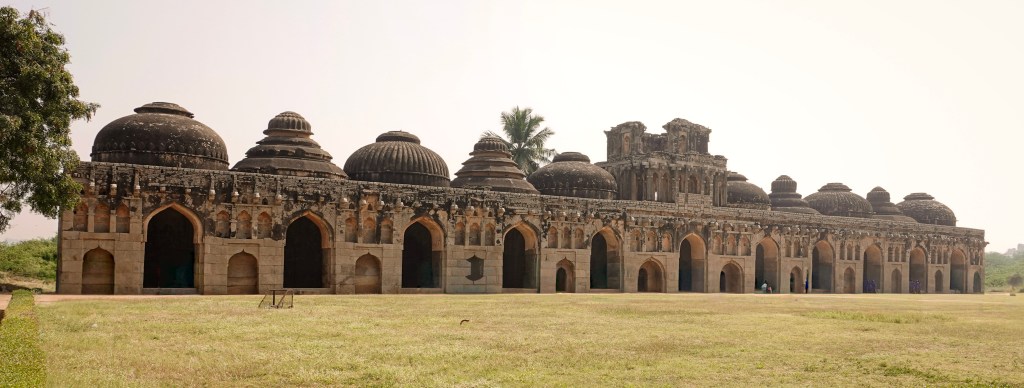
  5. Elephant Stables: Grandeur for the Empire’s Gentle Giants
  6. The Parade Ground & Martial Court
  7. Mahanavami Dibba: The Empire’s Grand Stage
  8. The Stepped Tank: Geometry, Grace, and the Genius of Vijayanagara Engineering
  9. A Walk Through Power, Beauty & Imagination

Queen’s Bath: A Royal Spa in Ruins

We started our day’s trip at Queen’s Bath and continued to the royal enclosure and lotus mahal area and ended our journey at Hazara Rama temple (which will be covered in a separate blog). If you’re short on time, then I would suggest visiting Queen’s Bath, Lotus Mahal, and Stepwell from this area.

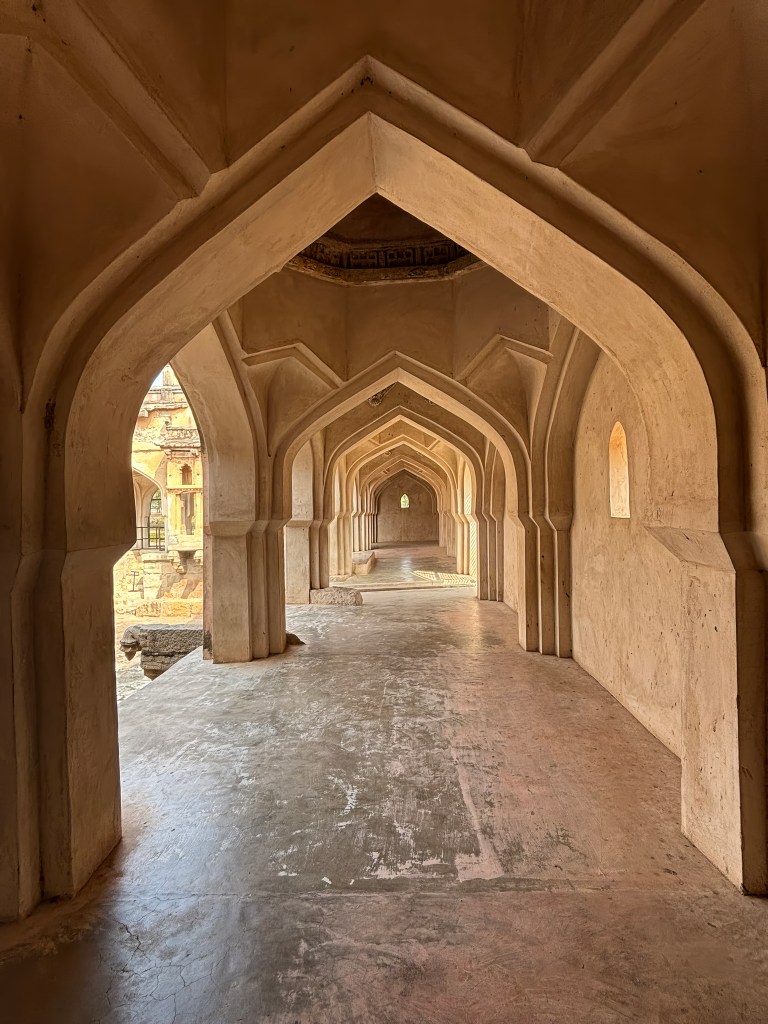
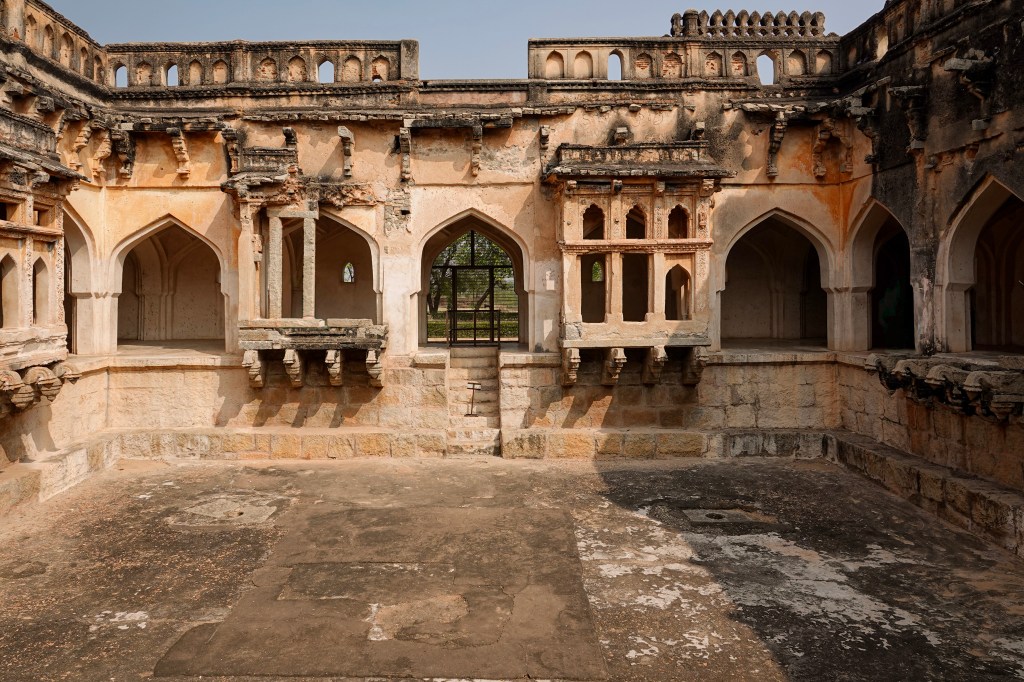
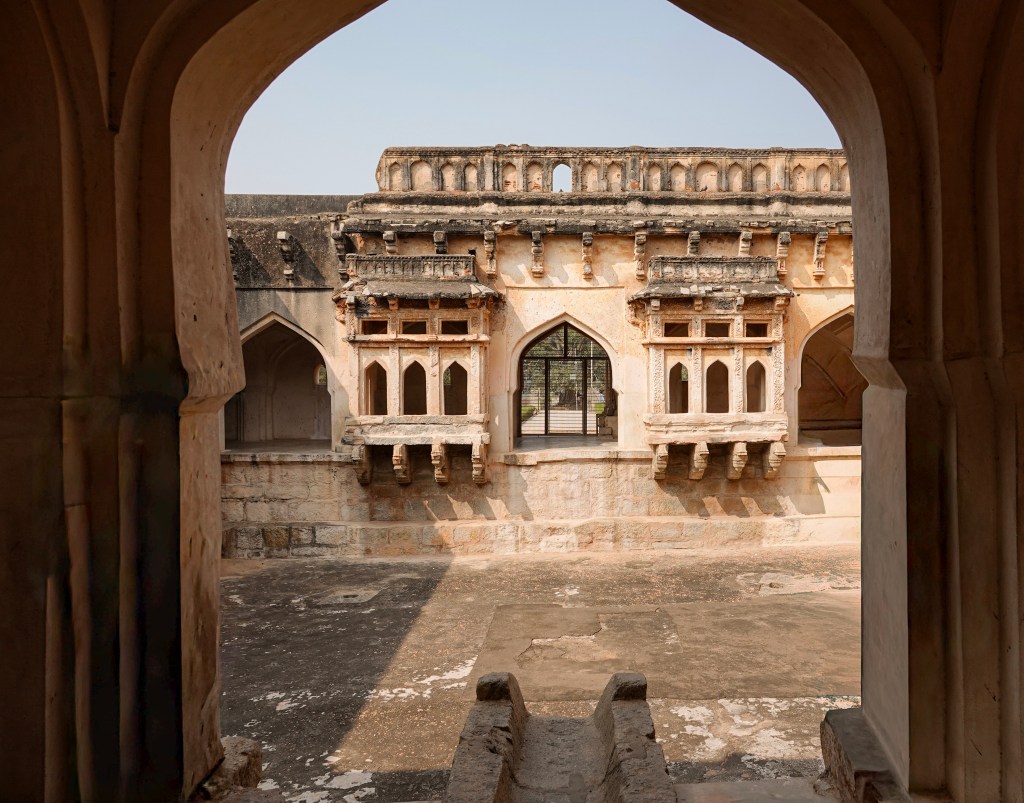
Despite its romantic name, the Queen’s Bath was likely never an exclusive bathing space for royal women. Instead, it functioned as a refined pleasure pavilion for male courtiers and their companions—a social and recreational space rather than a secluded retreat. From the outside, the structure appears almost austere, with plain, unadorned walls that give little hint of the elegance within. Step inside, however, and the atmosphere transforms. A graceful arcaded corridor wraps around a large square pool, its ceilings decorated with ornate vaults of varying designs. Delicate balconies with arched windows once projected over the water, their plasterwork now lost to time but still easy to imagine in their original finery. Historical watercolours show that the bath once had towers rising above the roofline, adding to its architectural drama. Surrounding the pavilion is a water channel that once fed the pool, and not far away lie the remnants of a collapsed aqueduct—part of the sophisticated hydraulic system that supplied the entire royal centre. Even in its ruined state, the Queen’s Bath captures the leisurely grace of courtly life and the Vijayanagara empire’s mastery of water architecture

Zenana Enclosure: A Royal Retreat, Not a Women’s Quarters

Despite its name, the Zenana Enclosure was unlikely to have housed royal women. Its proximity to the elephant stables and the parade grounds suggests a more administrative or ceremonial function—perhaps used by commanders or the king himself. The enclosure is a large, high‑walled quadrangle built with beautifully jointed granite blocks that taper elegantly toward the top. As you walk through its quiet interior, you’ll notice how the space is dotted with structures of different styles, each revealing a different layer of Vijayanagara courtly life.

To the north stands a long, vaulted hall—plain on the outside except for tiny ventilation holes. It may once have been an armoury, treasury, or even a gymnasium where courtiers trained. Its double‑curved eaves, naga‑hood rafters, and perforated parapet show how even utilitarian buildings were crafted with artistic flair.

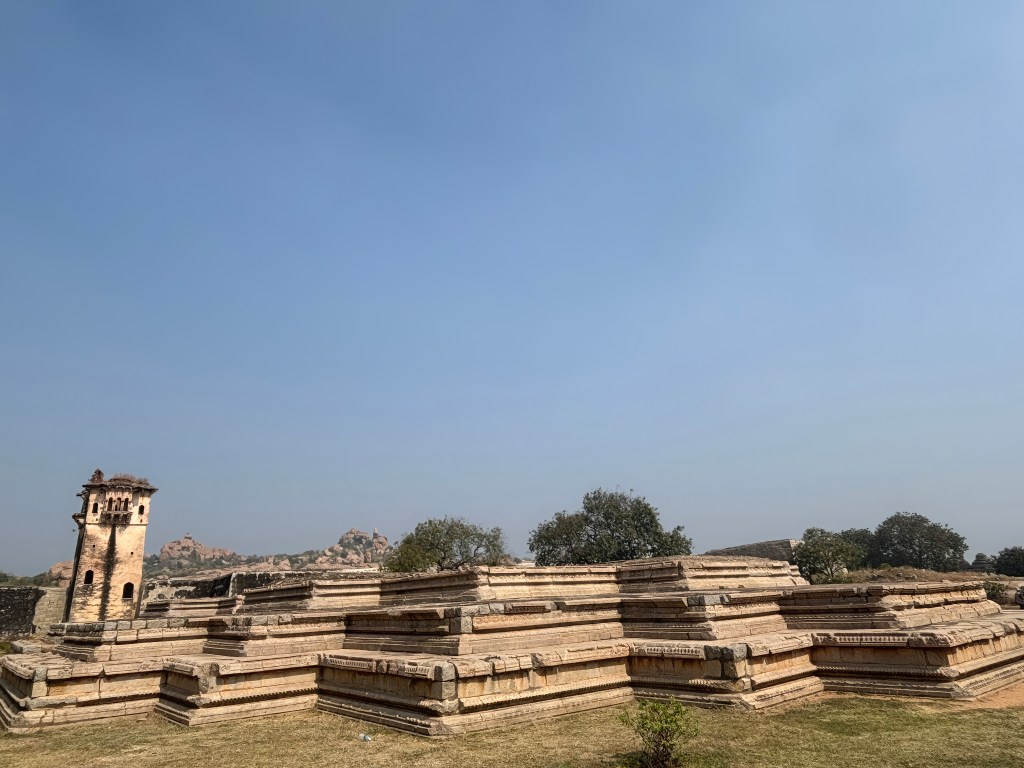
Nearby are the excavated remains of two palaces. One sits on an ornate triple‑layered basement; the other is set within a rectangular pool, its base carved with charming boating scenes. These ruins hint at the refined lifestyle and architectural experimentation that defined the Vijayanagara court.

Lotus Mahal: The Jewel of the Enclosure

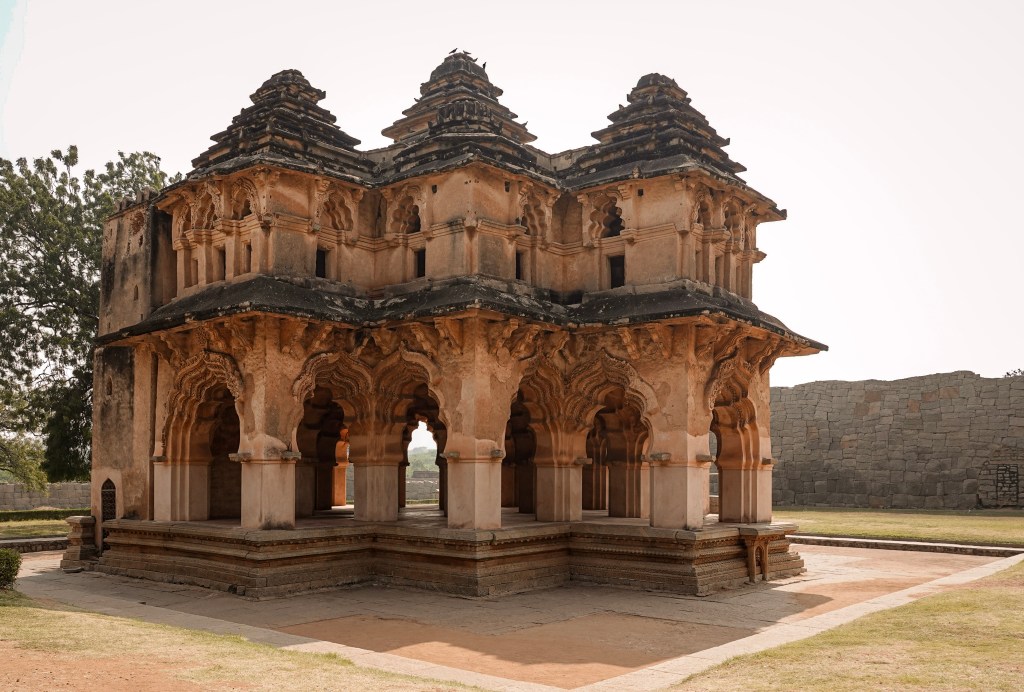
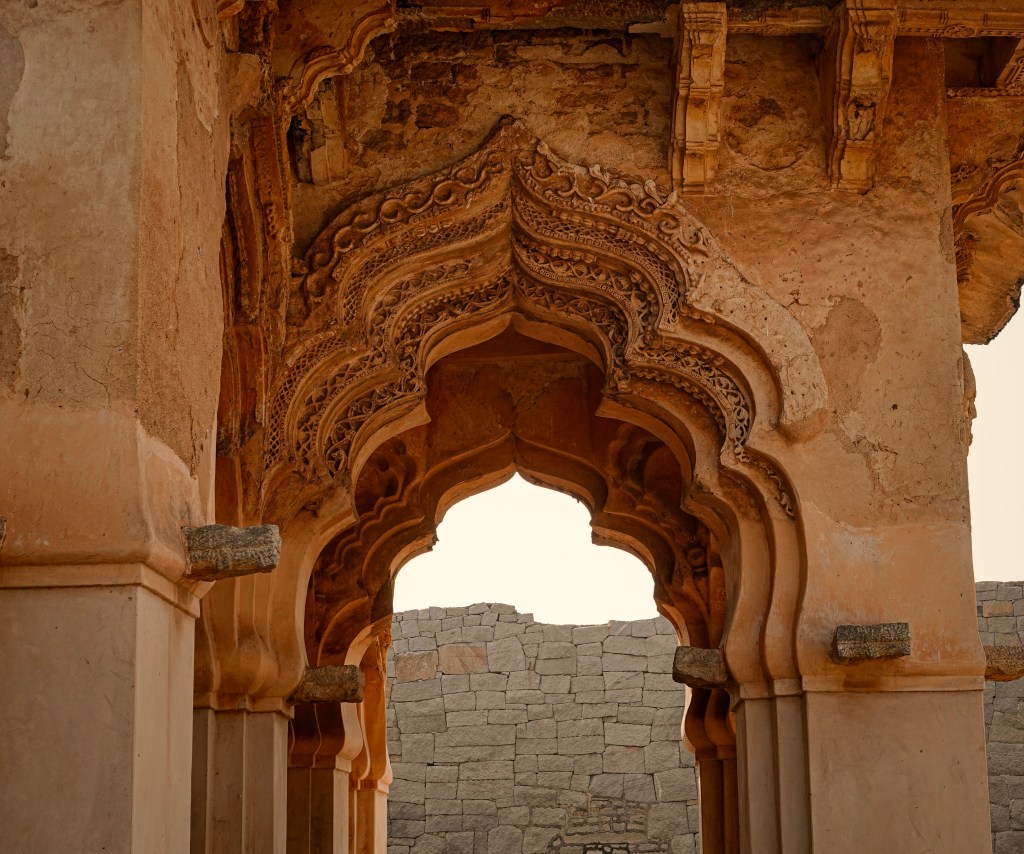
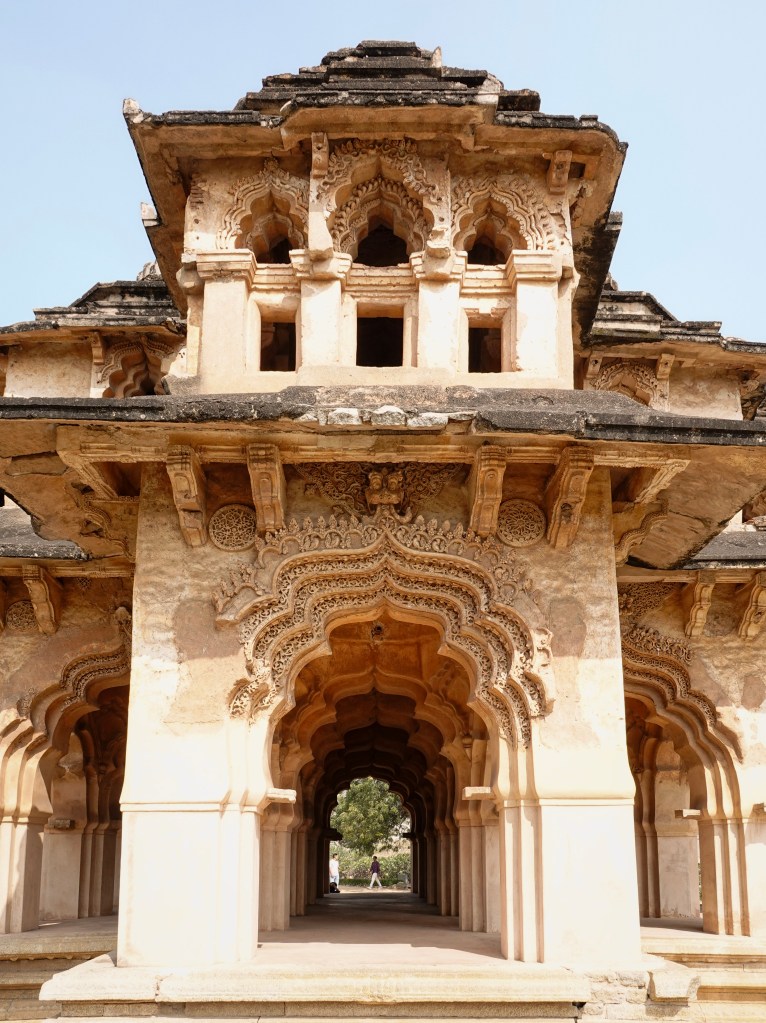
The Lotus Mahal is the star of the Zenana Enclosure—a graceful, airy pavilion that blends temple architecture with Indo‑Islamic design. Its name may be romantic, but its purpose was likely practical: a council chamber or meeting hall, as shown in an 18th‑century map.

The structure sits on a square, mandala‑like plan with symmetrical projections on all four sides. The stone basement, double‑curved eaves, and pyramidal towers echo Dravidian temple architecture, while the lobed arches, plaster ornamentation, and domed ceilings reflect Sultanate influences. This fusion creates a building that feels both delicate and dignified, a perfect example of Vijayanagara’s inventive courtly style.

Climb the awkward little staircase tower attached to one corner, and you can almost imagine the upper chamber once filled with ministers, scribes, and royal advisors.

Watchtowers & Hidden Corners

Three watchtowers—two intact, one partly ruined—stand guard along the enclosure walls. Like the Lotus Mahal, they mix temple‑style eaves with Islamic arches and domes. Their presence reinforces the idea that this was a protected administrative zone rather than a secluded women’s space.

Scattered around the enclosure are the remains of a granary, a deep water tank, and foundations of smaller internal compounds. Each fragment adds another brushstroke to the picture of a bustling royal precinct.

Elephant Stables: Grandeur for the Empire’s Gentle Giants

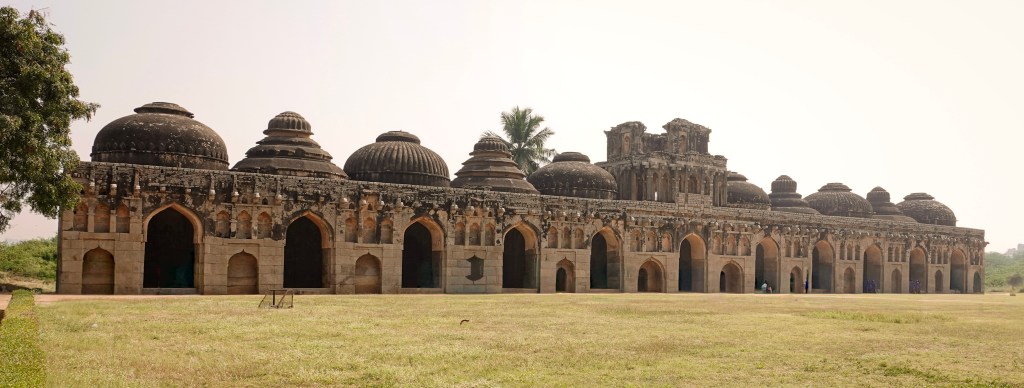
Step out of the Zenana Enclosure through a modest eastern doorway, and the landscape opens into a vast parade ground. On the far side stands one of Hampi’s most iconic structures: the Elephant Stables.

This long, majestic row of eleven chambers once housed the royal elephants—each chamber large enough for two animals. The alternating domes and twelve‑sided vaults create a rhythmic skyline, while the central raised pavilion (now missing its tower) may have been used by musicians during royal processions.

The stables are a masterclass in symmetry, scale, and Indo‑Islamic fusion. Standing before them, it’s easy to imagine the thunder of elephants, the beat of drums, and the spectacle of royal parades.

The Parade Ground & Martial Court

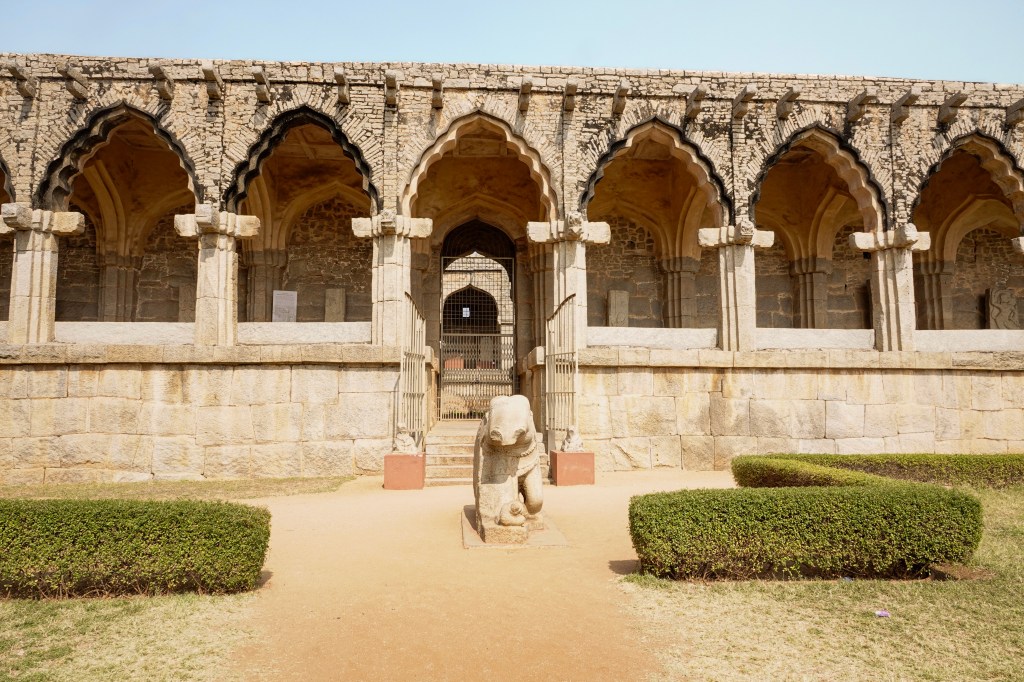
North of the stables is another impressive structure: a long gallery with eleven pointed arches. This elevated platform likely served as a grandstand for watching parades, martial sports, and animal displays. Its interior courtyard—open to the sky and surrounded by arcades—mirrors the vaulted hall inside the Zenana Enclosure, suggesting a shared architectural vocabulary.

The west side of the parade ground holds the ruins of a two‑storey gateway with massive elephant balustrades lying nearby. Rubble on the north and south edges hints at additional service buildings that once supported the royal retinue.

Mahanavami Dibba: The Empire’s Grand Stage

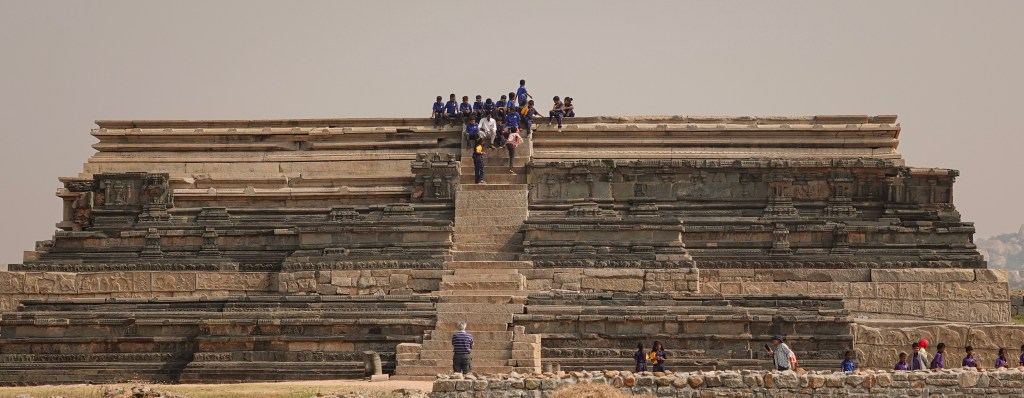
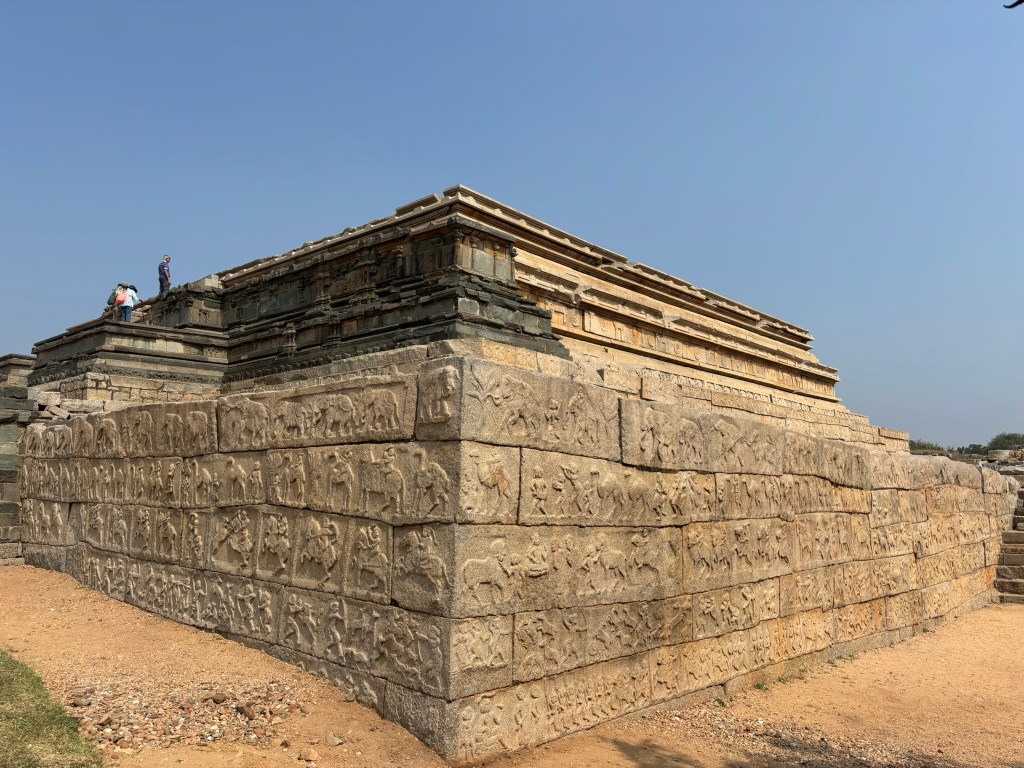
Further south lies the most dramatic structure in the Royal Centre: the Mahanavami Dibba, a massive, multi‑tiered platform used for royal ceremonies, festivals, and public displays of power.

The lower granite tiers date back to the 14th century and are carved with lively scenes—kings receiving visitors, wrestling matches, hunting expeditions, dancers, musicians, and even foreign envoys with pointed hats. Elephants, horses, camels, and mythical creatures parade across the stone, capturing the cosmopolitan energy of the Vijayanagara empire.

Climb the double staircase to the top, and you’ll stand where the king once presided over the grand Mahanavami festival, watching processions, sacrifices, and performances unfold below. The view from the summit offers a sweeping panorama of the royal centre—palaces, tanks, gateways, and the rugged boulder hills beyond.

The Stepped Tank: Geometry, Grace, and the Genius of Vijayanagara Engineering

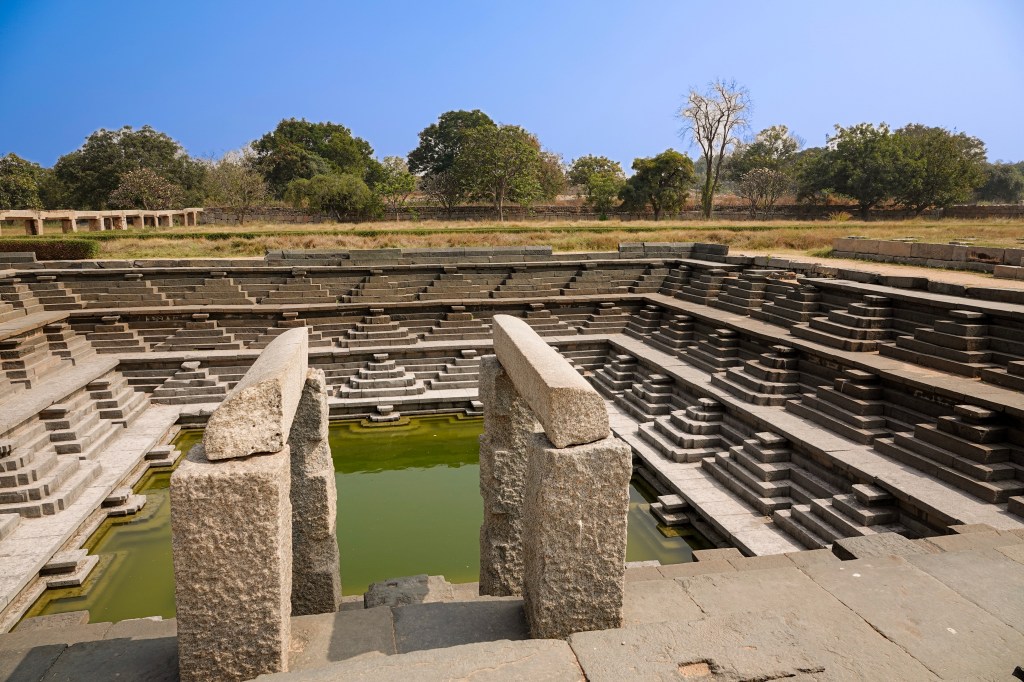
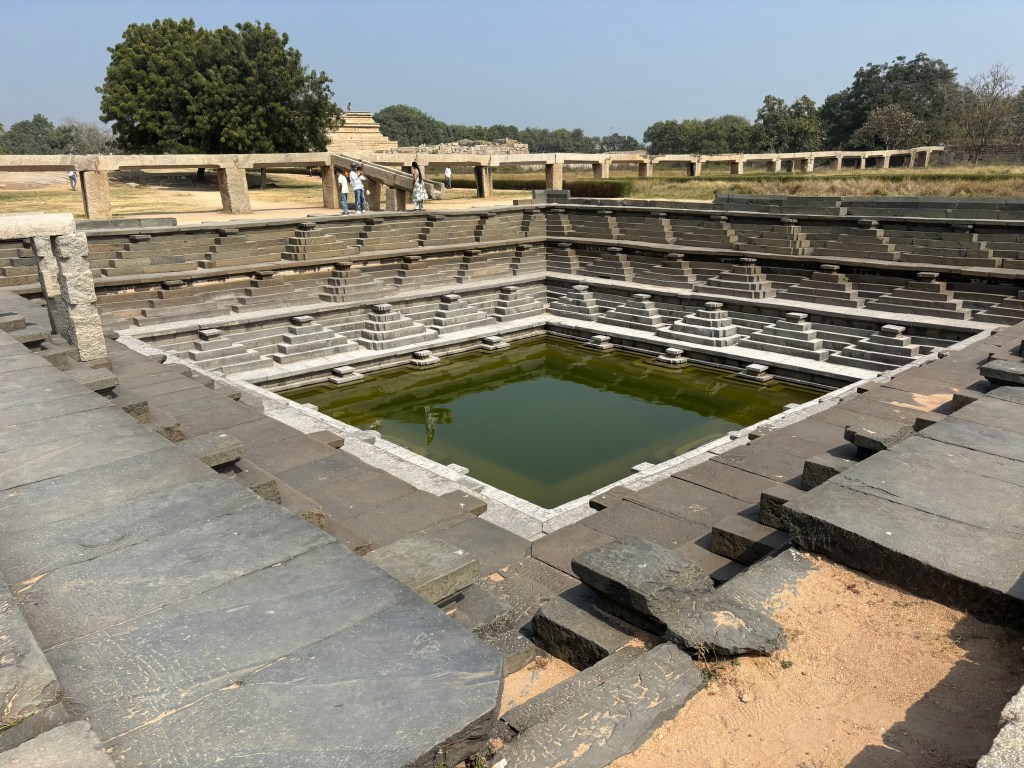
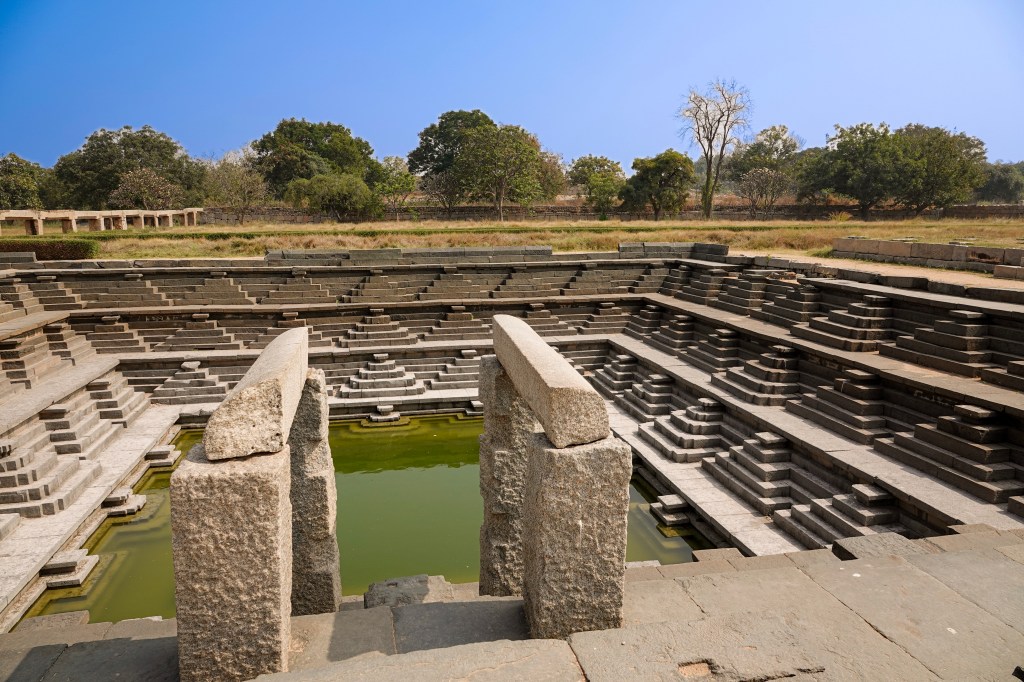
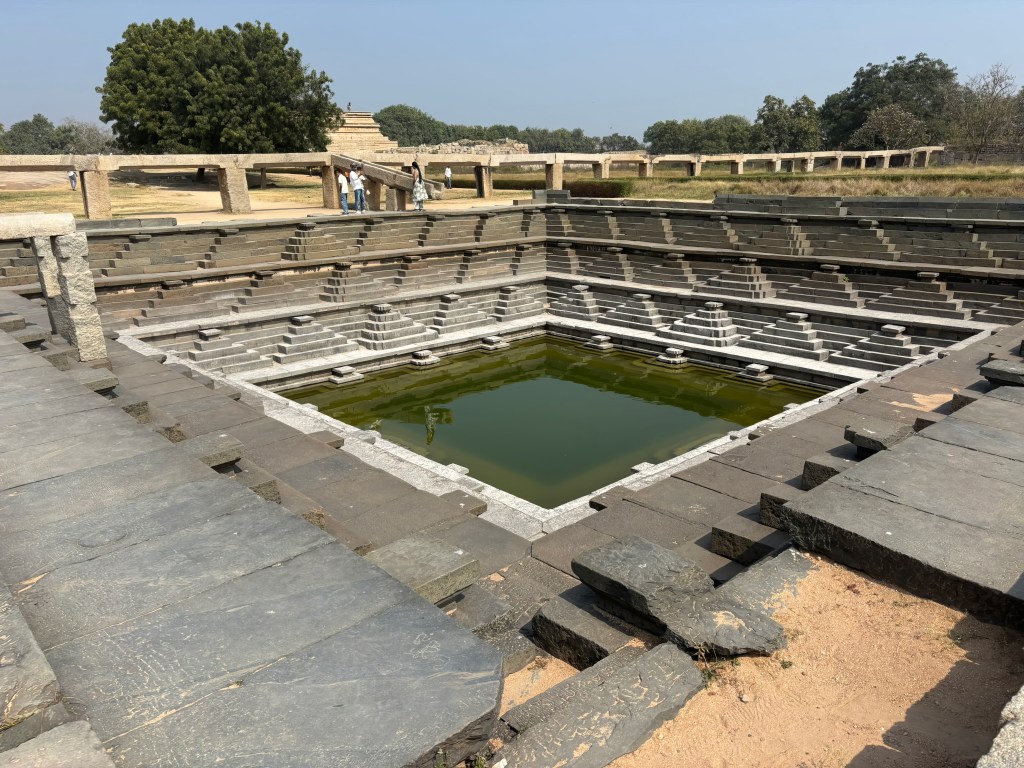
Tucked within the royal quarters is one of Hampi’s most mesmerizing structures—a perfectly proportioned stepped tank that feels like a piece of sacred geometry carved into the earth. Its crisp, symmetrical tiers descend in a rhythmic pattern toward a pool of still green water, creating a play of light and shadow that shifts with every passing hour. Unlike the massive public tanks found elsewhere in the city, this one was clearly meant for the royal household, fed by an intricate network of stone aqueducts that once carried water from distant sources. Standing at its edge, framed by the tall stone pillars that guard its entrance, you can almost imagine the quiet rituals, the ceremonial ablutions, and the everyday rhythms of palace life that once unfolded here. The tank’s precision and elegance reveal not just engineering brilliance but an aesthetic sensibility that valued harmony, balance, and beauty in even the most functional spaces.

A Walk Through Power, Beauty & Imagination

Visiting the Zenana Enclosure and its surrounding monuments is like walking through the architectural imagination of the Vijayanagara empire. Each structure—whether a palace basement, a watchtower, a stable, or a ceremonial platform—reveals a different facet of royal life. Together, they form a vivid portrait of a kingdom that valued beauty, strength, innovation, and spectacle.

The Majestic Stone Chariot and Musical Pillars of Hampi

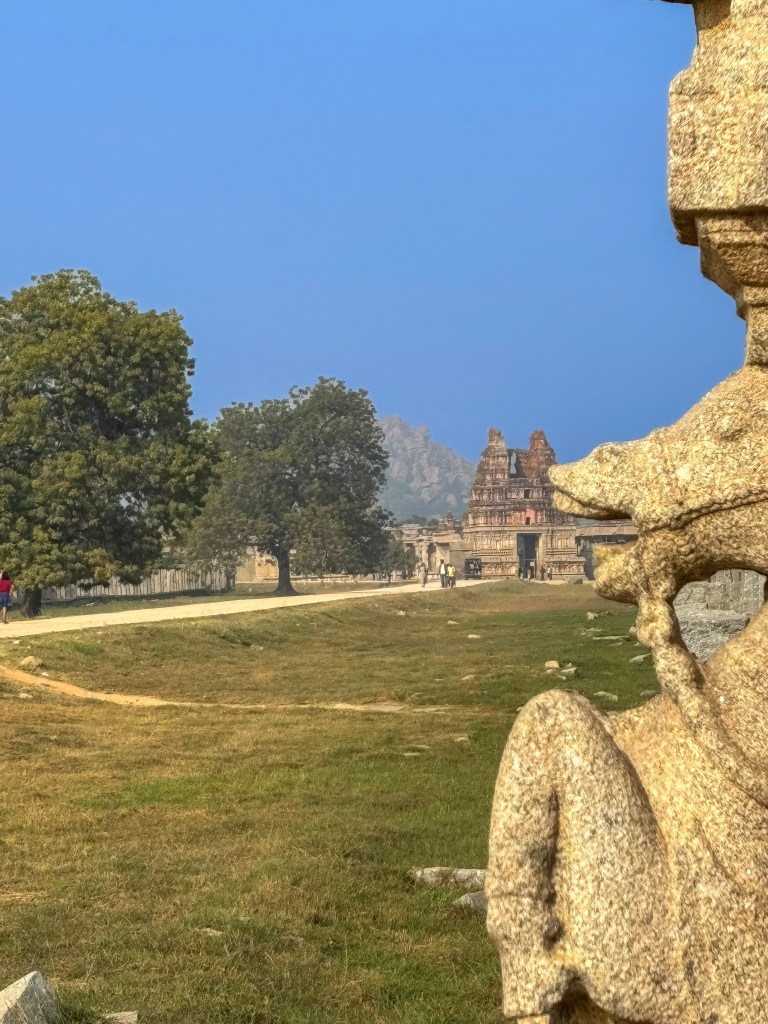
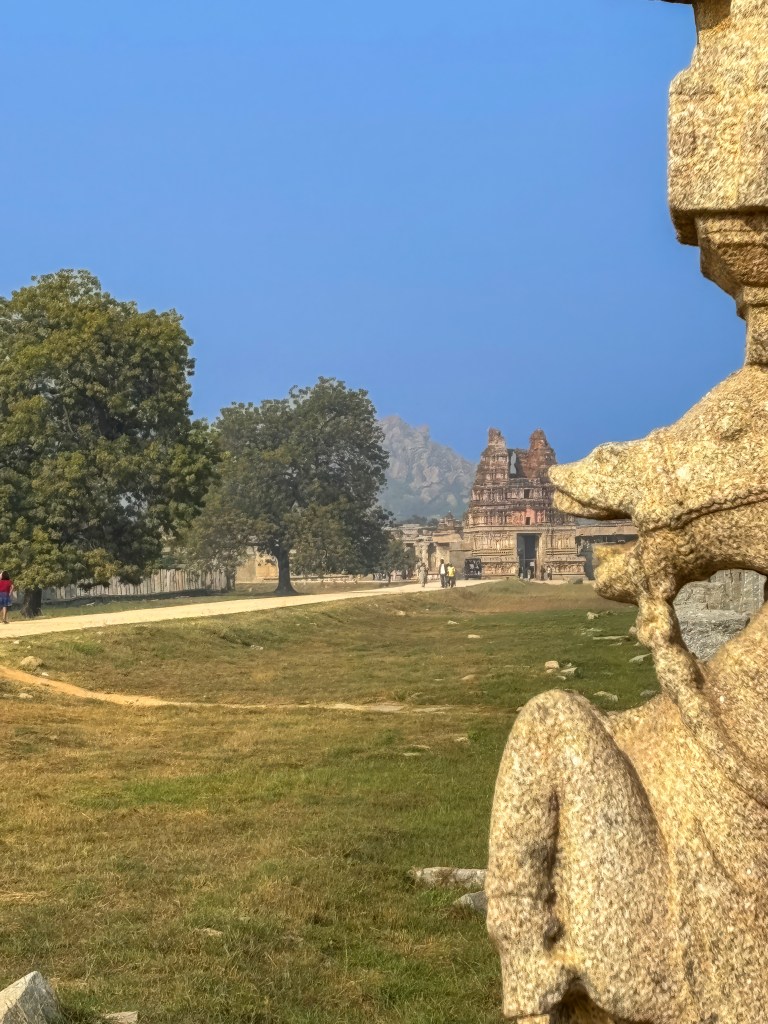
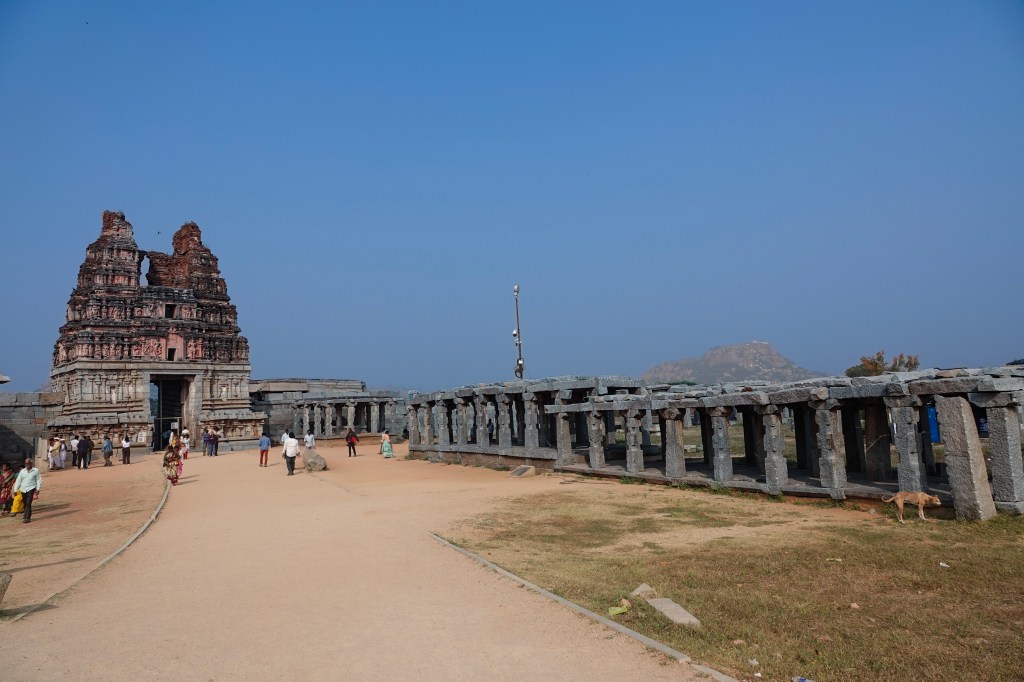
Some monuments are impressive, but Vitthala Temple truly captivates. If you have just a few hours in Hampi, this is the must-see spot. The temple embodies what Hampi represents and showcases remarkable Vijayanagar architecture.

Pushkarani and Horse mantapa

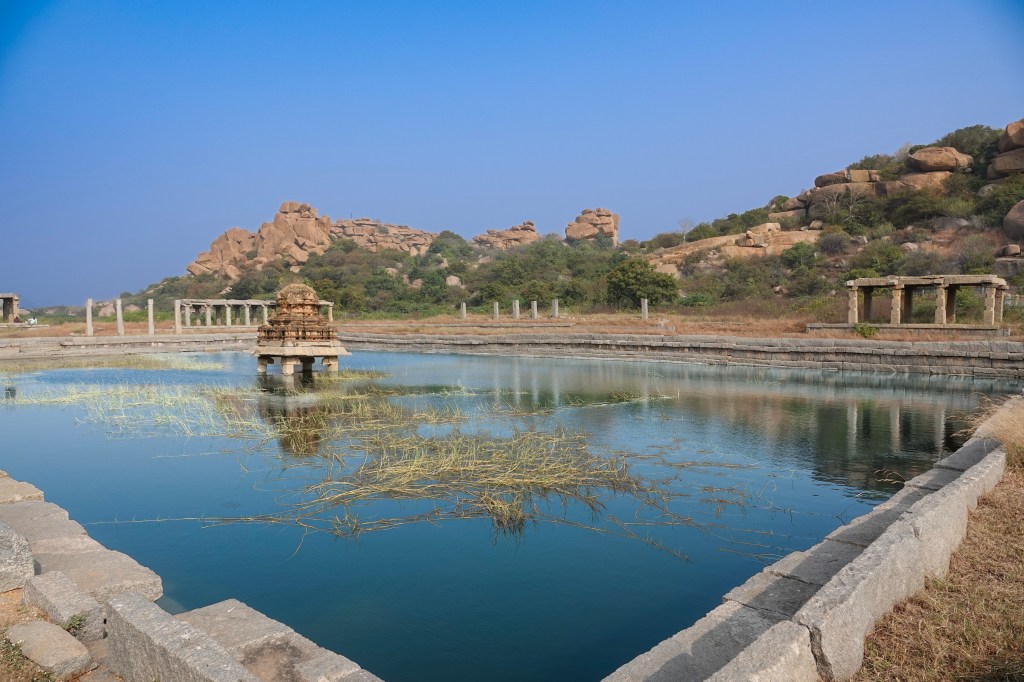
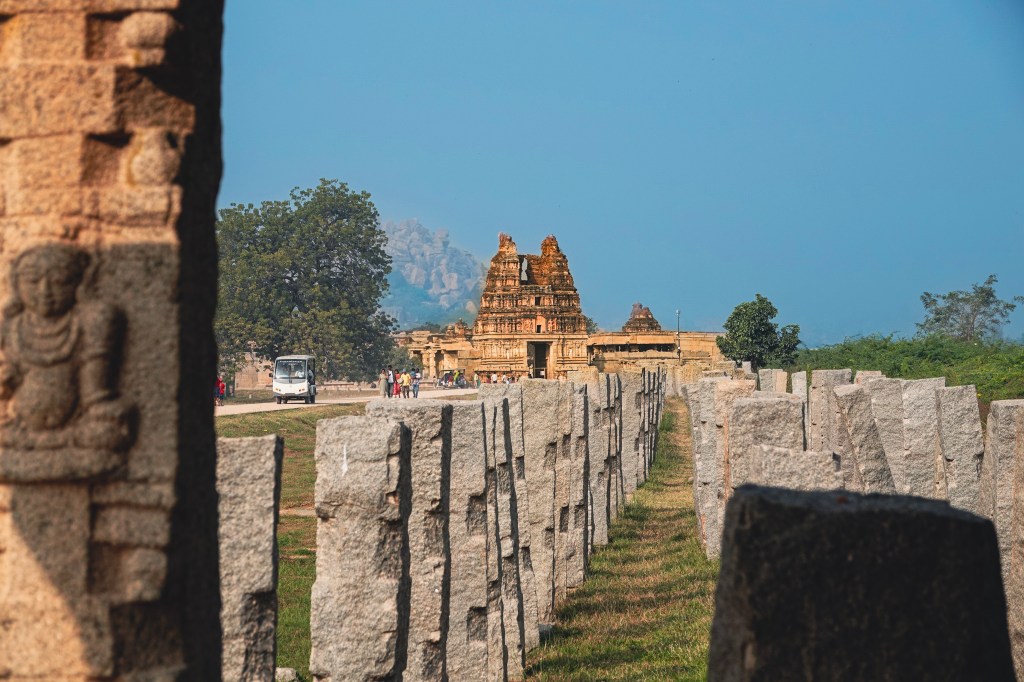
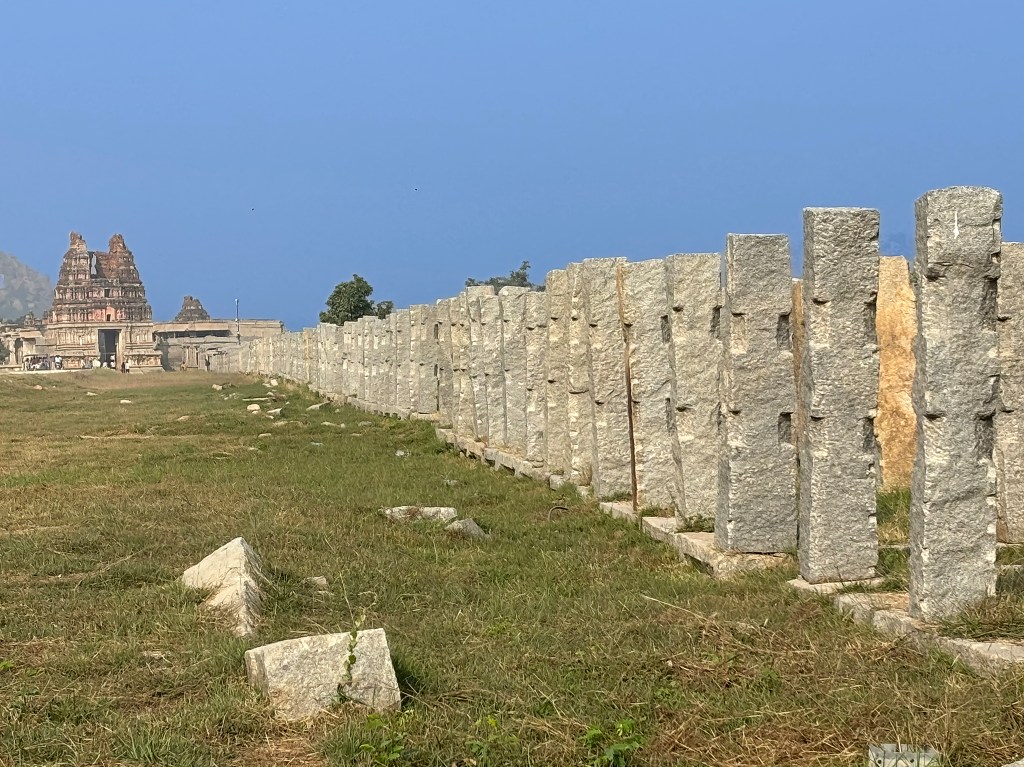
On the walk toward the Vijaya Vittala Temple, the landscape quietly opens up to one of Hampi’s most graceful water monuments—the Vittala Pushkarani. Tucked beside the northern stretch of the Vittala Bazaar, this stone‑stepped tank once anchored the ritual life of the temple and its bustling marketplace. Built during the height of the Vijayanagara Empire, it features a delicate central mantapa rising from the water, a signature of sacred reservoirs across the region.

Pushkarani is a good place to take panoramic photos of temple and surrounding areas.

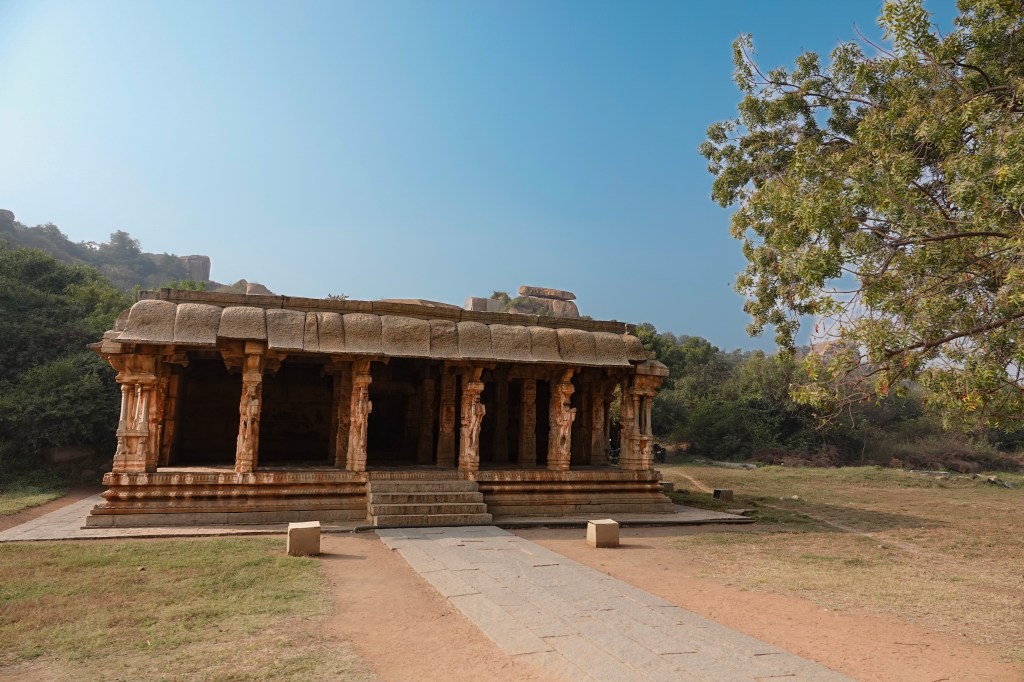
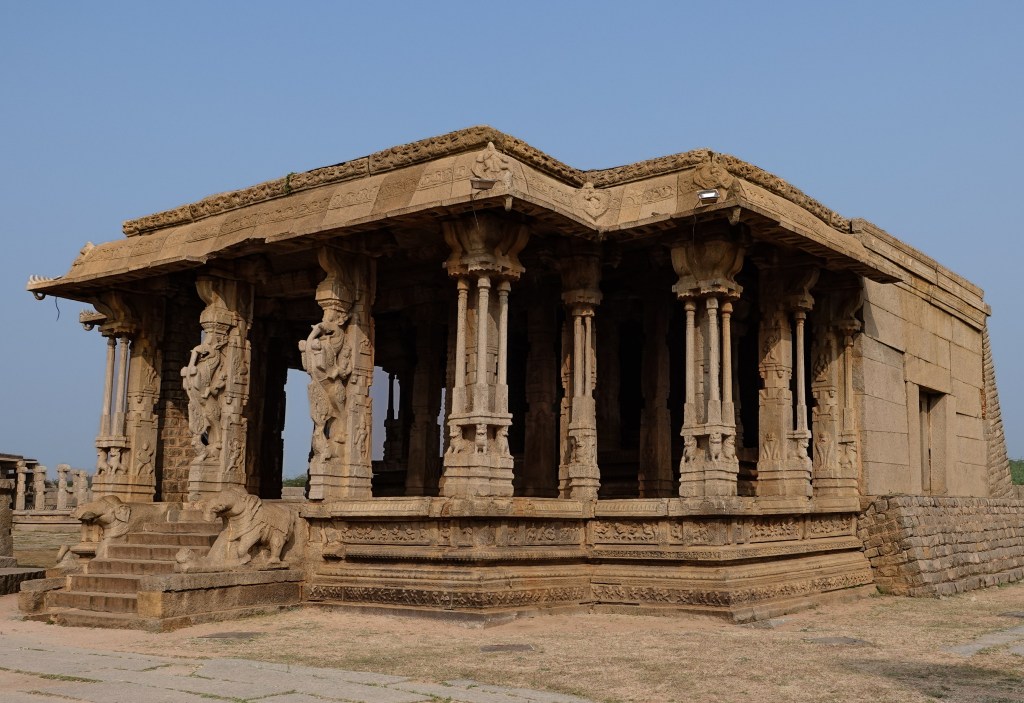
A little before the road bends toward the grand Vijaya Vittala Temple, the Kuduregombe Mantapa appears like a quiet sentinel of the past. This three‑sided pillared pavilion, built during the Vijayanagara Empire, takes its name from the striking horse‑rider sculptures carved onto its front pillars—kudure meaning horse and gombe meaning doll or figure. . Though its original purpose remains a mystery, its strategic placement along this ceremonial route hints at a role in the vibrant temple life that once animated these streets.

A Temple Wrapped in Mystery and Majesty

Unlike many Vijayanagara monuments, the Vitthala Temple’s earliest history is surprisingly elusive. No inscription tells us who commissioned it or why. What we do know is that successive rulers expanded it. These include emperors, queens, commanders, and courtiers. They continued to embellish it through the 16th century.

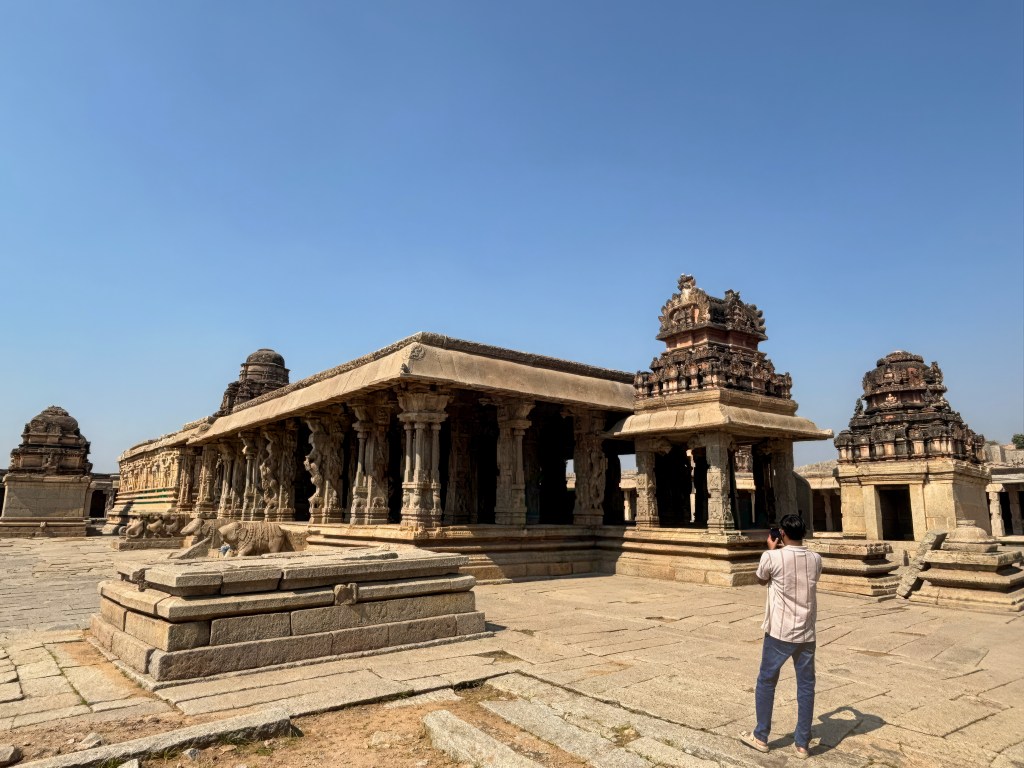
The temple sits within a vast rectangular courtyard, framed by three gopuras. Two of these—on the east and north—were built in 1513 CE by the queens of Krishnadevaraya. He was one of the empire’s most celebrated rulers. The southern gopura, more ornate and later in date, completes the triad.

Inside, the temple unfolds in layers:

  • A restored enclosed mandapa leading to a sanctuary (now empty, its ceiling charred from the fires of 1565).
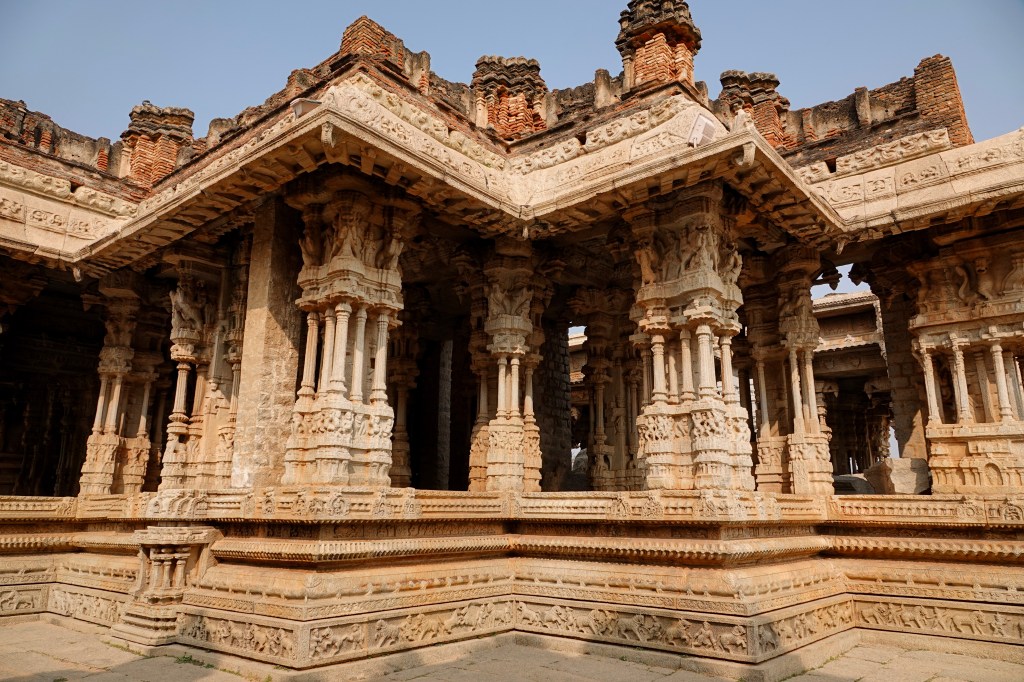
  • A 1554 CE open mandapa was added by a military commander of Emperor Sadashiva. It showcases some of the most intricate stonework in South India.
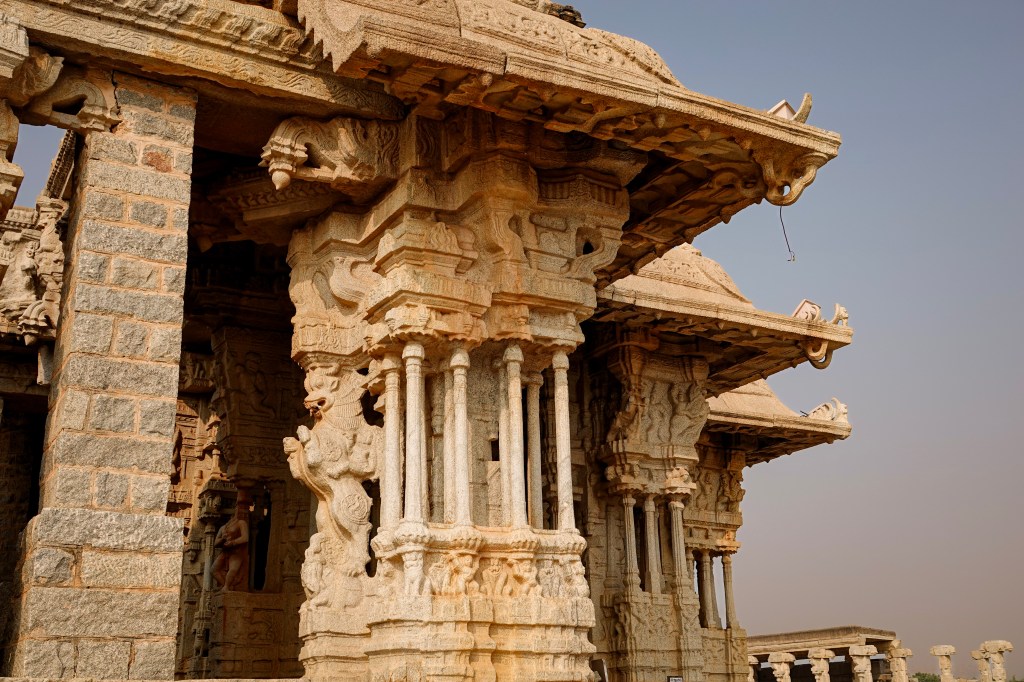
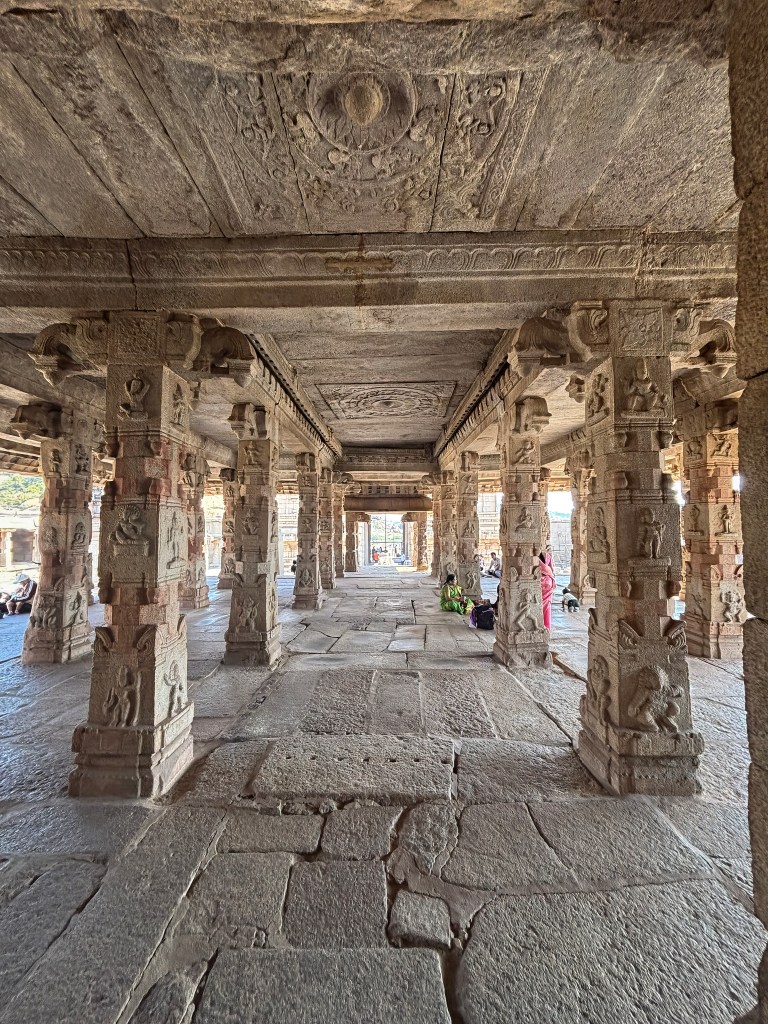
  • Four spacious halls are supported by piers. These piers are carved from single granite blocks. Each pier is a sculptural marvel of yalis, musicians, warriors, and mythic beings.

The Stone Chariot: Hampi’s Crown Jewel

If Hampi had a single emblem, it would be this.

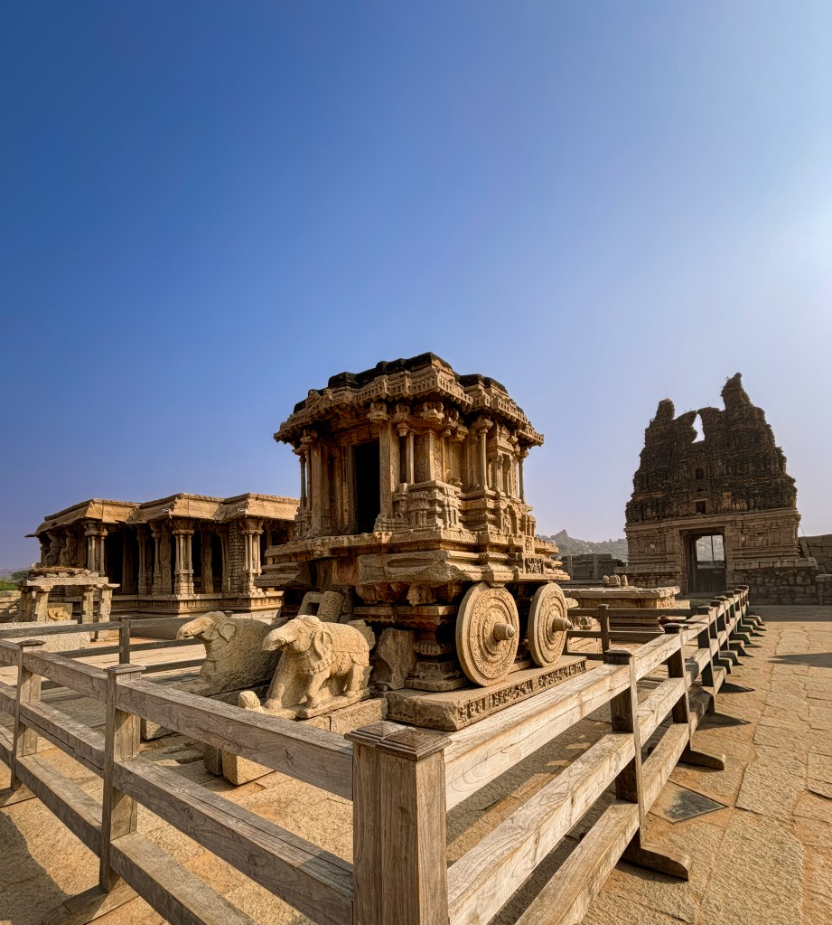
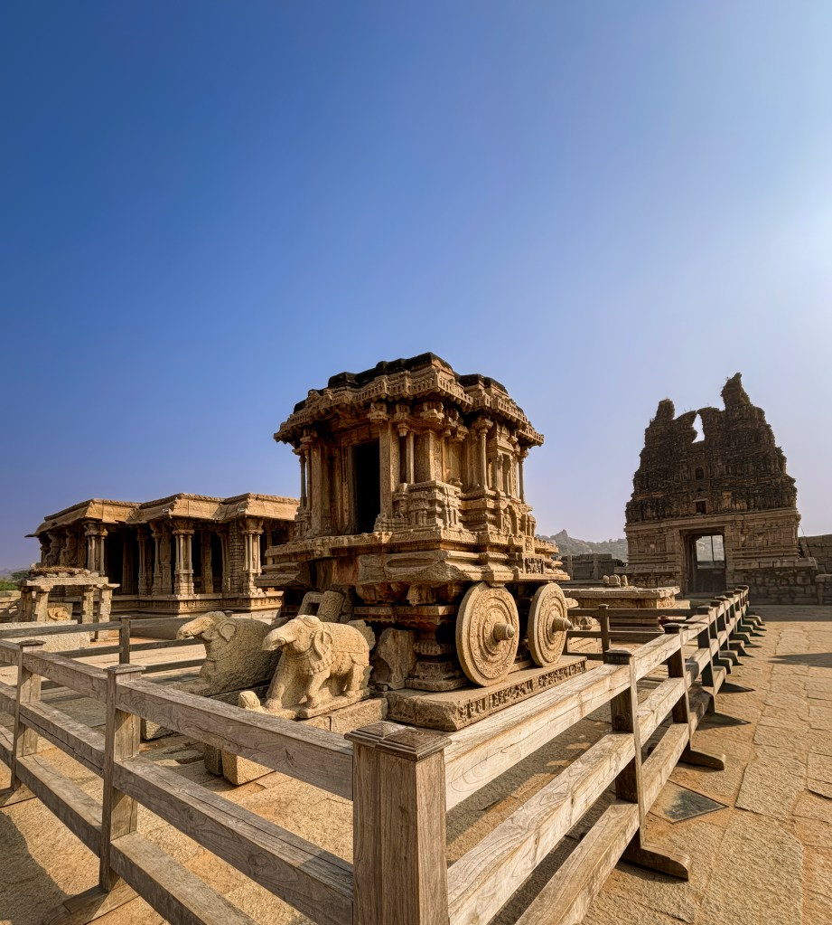
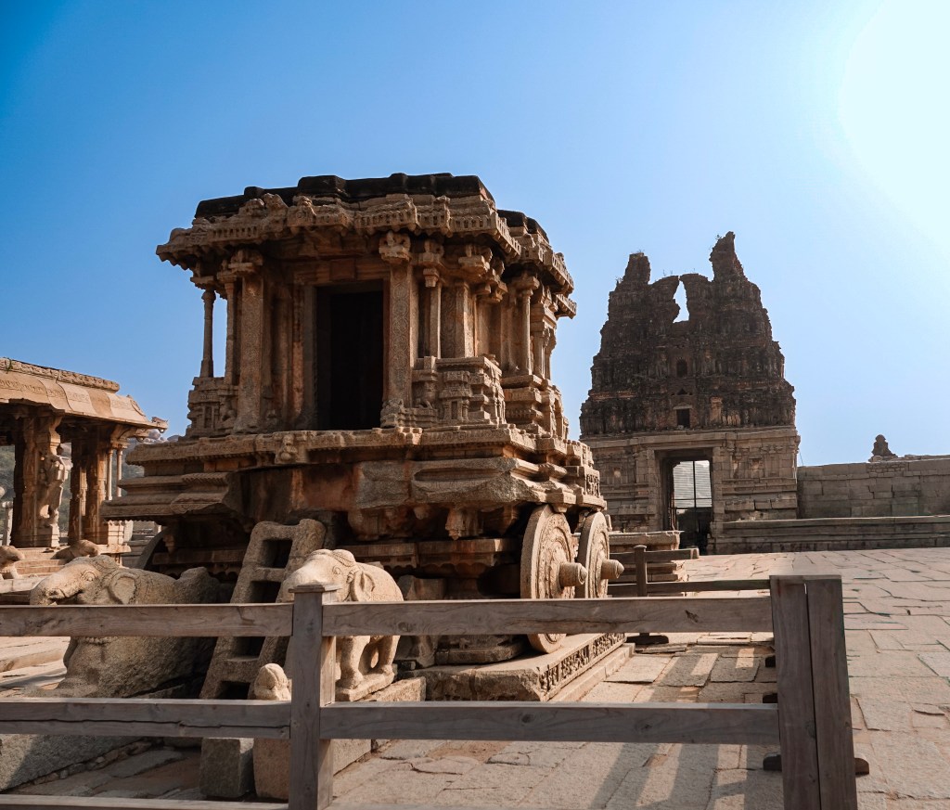
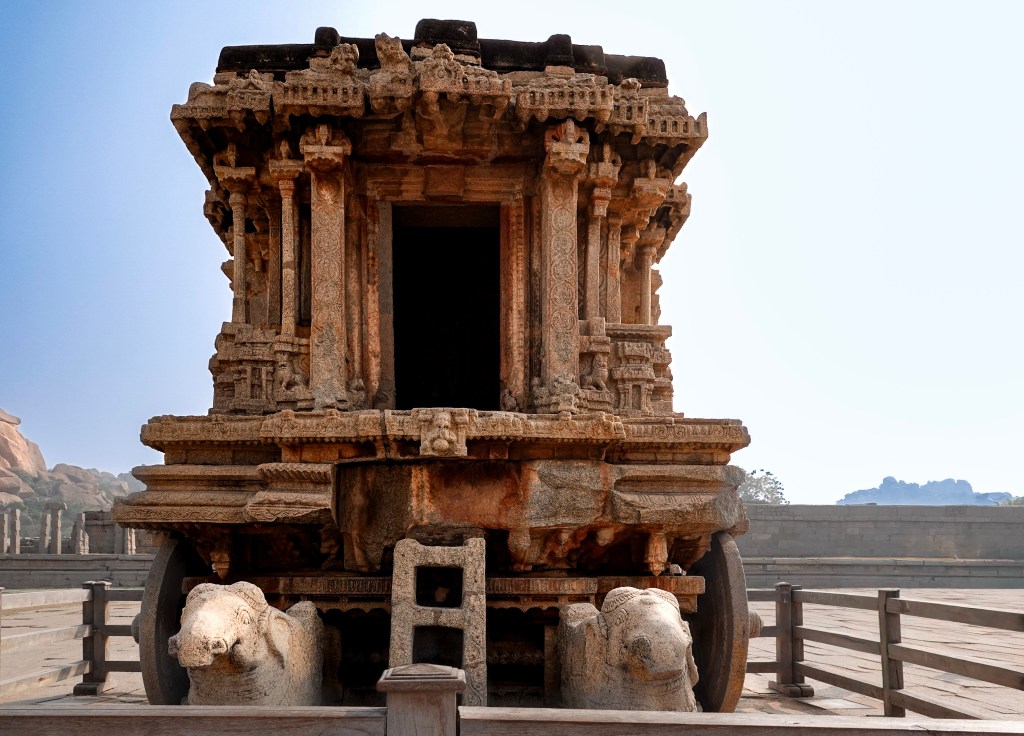
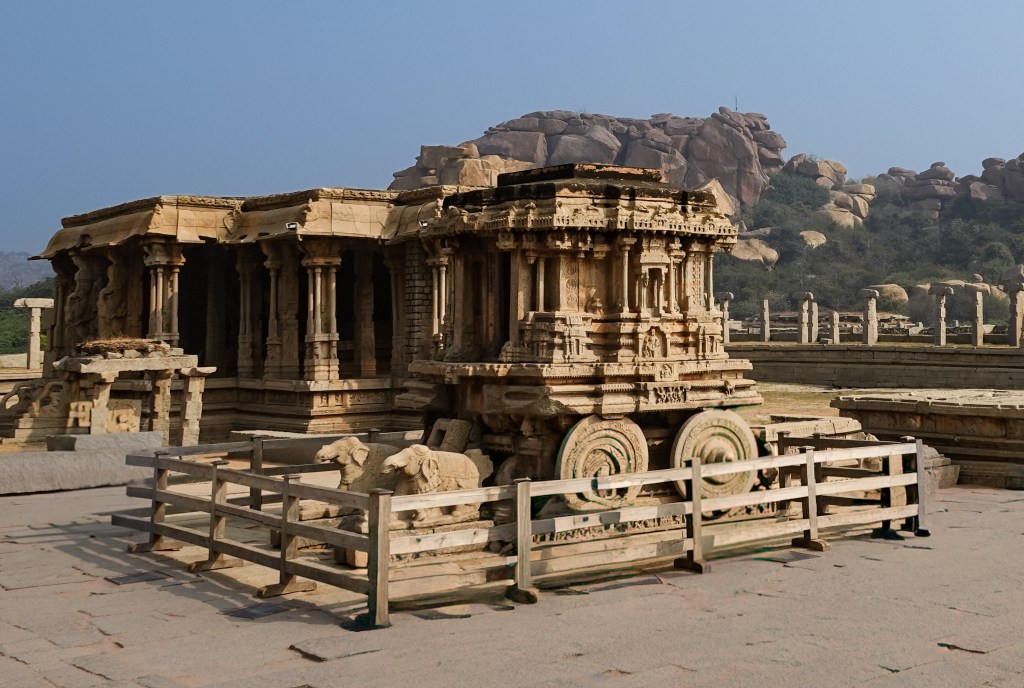
The Stone Chariot, dedicated to Garuda (the divine mount of Vishnu), stands proudly in front of the temple. Its image graces the ₹50 currency note, a testament to its national significance.

Commissioned during the reign of Deva Raya II, the chariot was inspired by the iconic Sun Temple at Konark. Though damaged during the empire’s fall, it remains breathtaking:

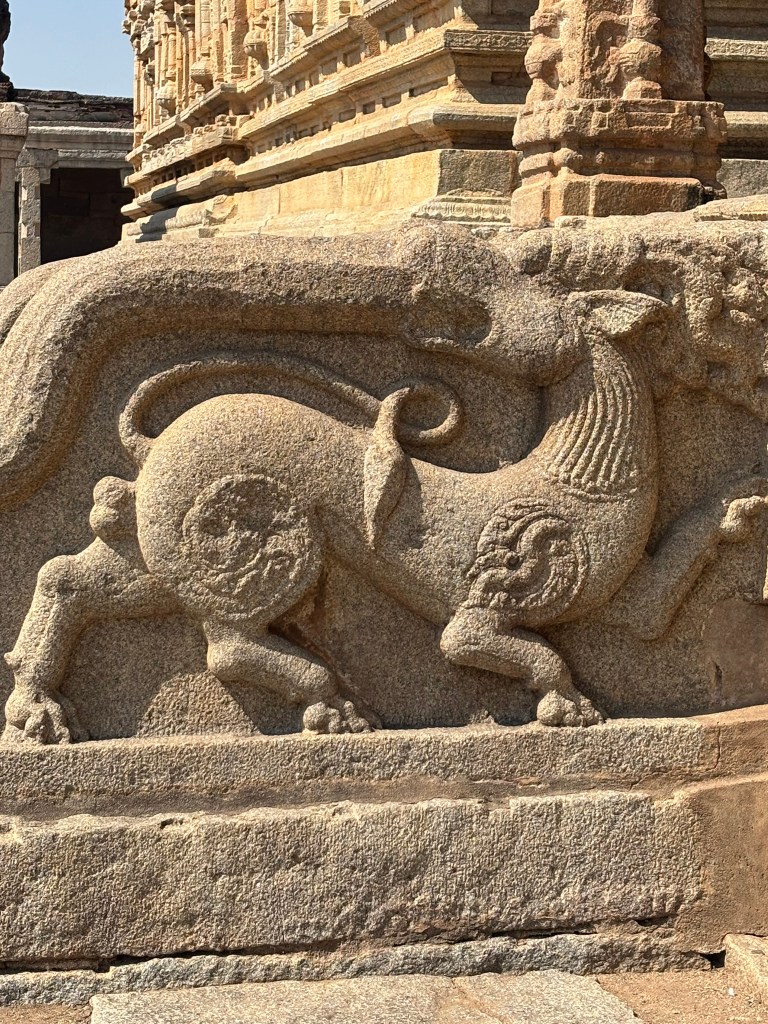
  • Two massive elephants guard the front (originally horses—look closely and you’ll still see their carved tails).
  • The wheels, though fixed, are carved with astonishing precision.
  • The shrine above once carried a brick tower, visible in 19th-century photographs but removed during colonial-era repairs.

Architectural historians—from James Fergusson to George Michell—have celebrated this chariot as one of India’s finest sculptural achievements.

A Symphony in Stone: The Musical Pillars

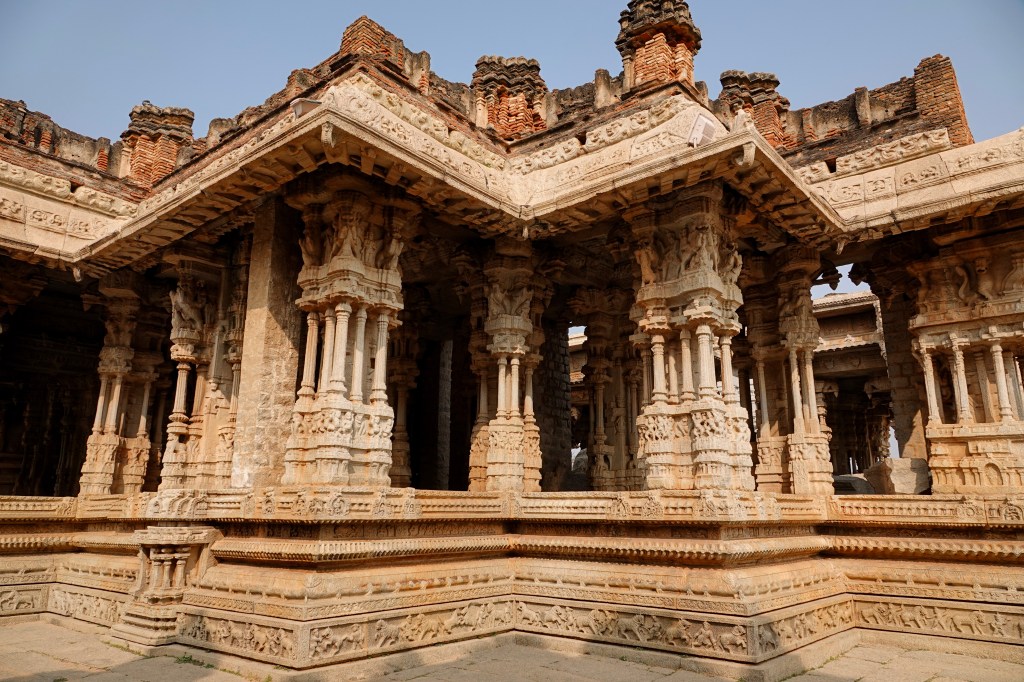
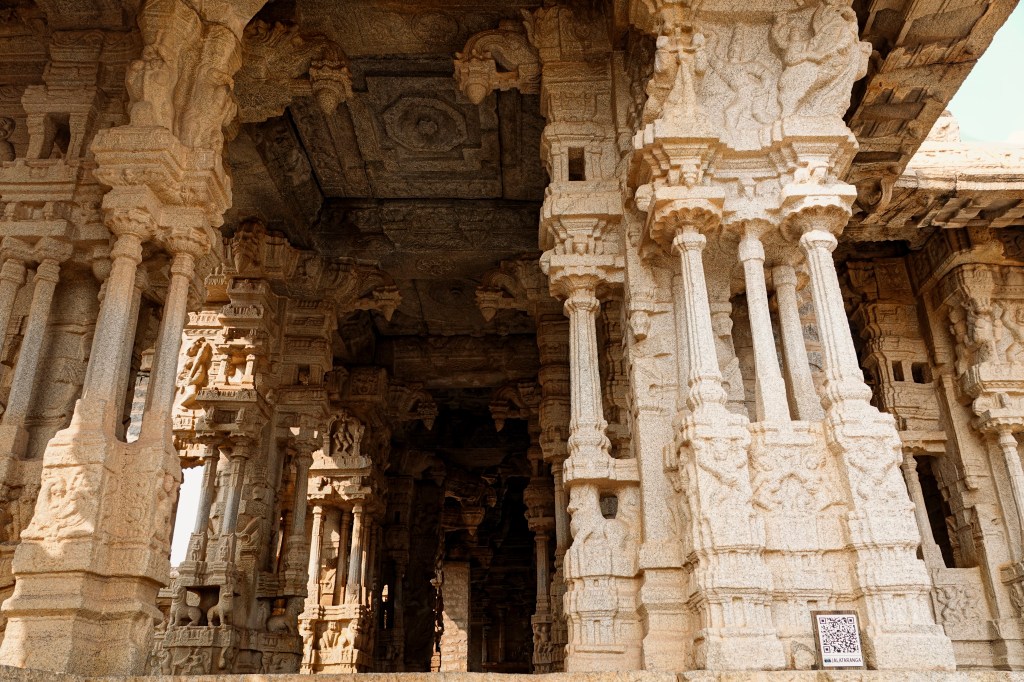
Step into the open mandapa, and you’ll encounter the legendary 56 musical pillars—the SaReGaMa pillars.

Each main pillar is surrounded by seven slender colonettes. When tapped lightly, these emit resonant tones. Contrary to popular belief, they do not form a full musical scale, but their acoustic magic is undeniable. Even the British, captivated by this phenomenon, attempted to study and “decode” the pillars during the colonial period. When I visited this place about 30 years ago, guides were allowed to show how the music pillars worked, but since then, the entire hall has been off-limits to visitors. Now you can use the QR codes to hear the music each pillar can make.

Walking the Ancient Path Along the Tungabhadra

After exploring the mandapas, musical pillars, and the iconic Stone Chariot, the journey continues along a serene footpath that runs parallel to the Tungabhadra River. This trail once connected the sacred heart of Vitthalapura with the riverbanks, and even today it feels like stepping into a quiet corridor of history.

As you leave the Vitthala Temple complex, you pass through a double-storeyed pavilion-like gateway—a structure that once marked an important threshold in the sacred geography of Hampi. Just before this gateway stands one of the most intriguing relics of royal ritual: the Kings’ Balance.

The Kings’ Balance: A Ritual of Generosity and Power

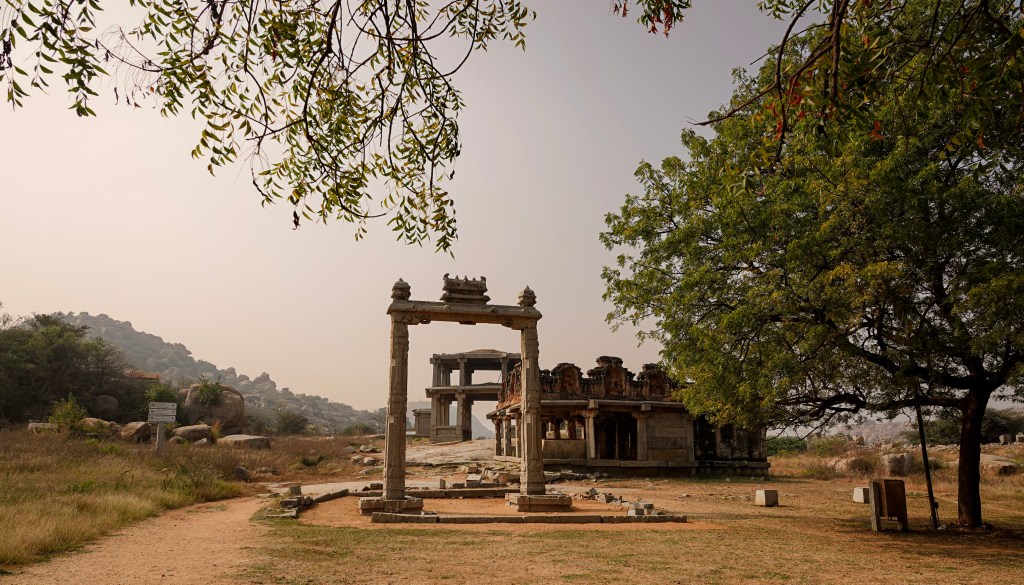
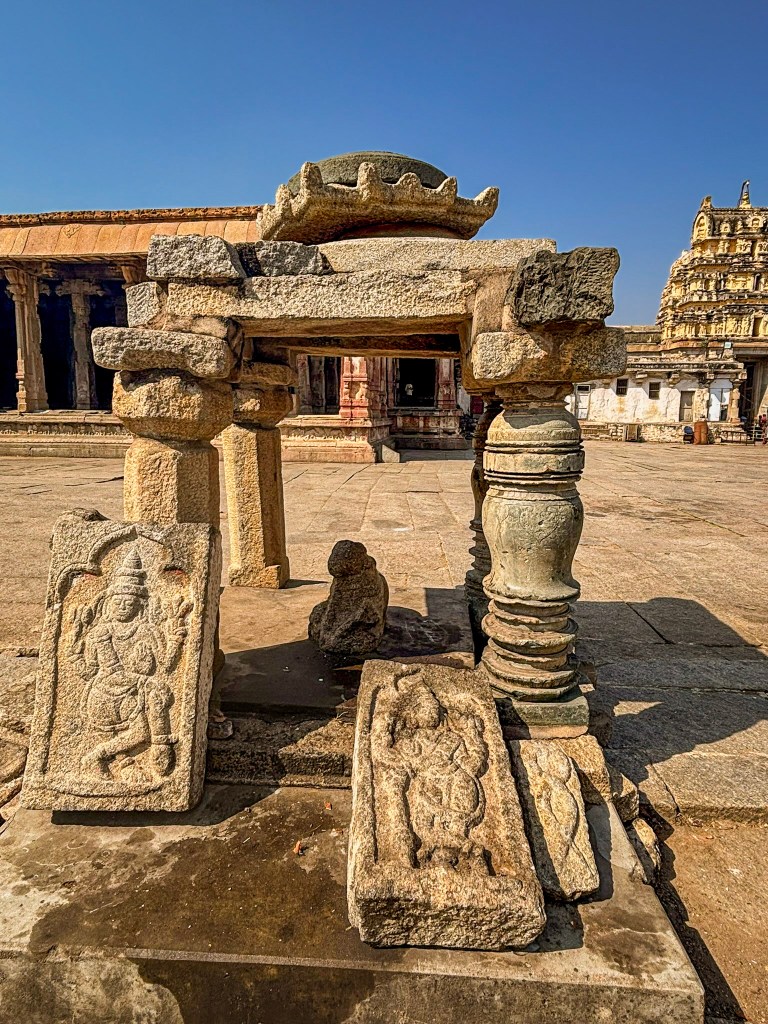
The Kings’ Balance (Tulapurusha Dana) is a simple yet powerful structure—two tall stone posts connected by a lintel, with a stone ring designed to hold a metal chain. According to tradition, the Vijayanagara emperors would stand on one side of the balance and be weighed against gold, grain, or precious stones. The offerings were then distributed to temple brahmins and the needy.

Whether every emperor actually performed this ritual remains a matter of debate, but the symbolism is unmistakable: a king’s worth measured not in power, but in generosity.

Standing here, with the river murmuring nearby and the ruins glowing in the sun, it’s easy to imagine the grandeur of those ceremonies—the crowds, the chants, the shimmering offerings, and the deep sense of devotion that shaped life in Vijayanagara.

Purandara Mantapa and the Ancient Aqueduct: Echoes of Devotion and Engineering

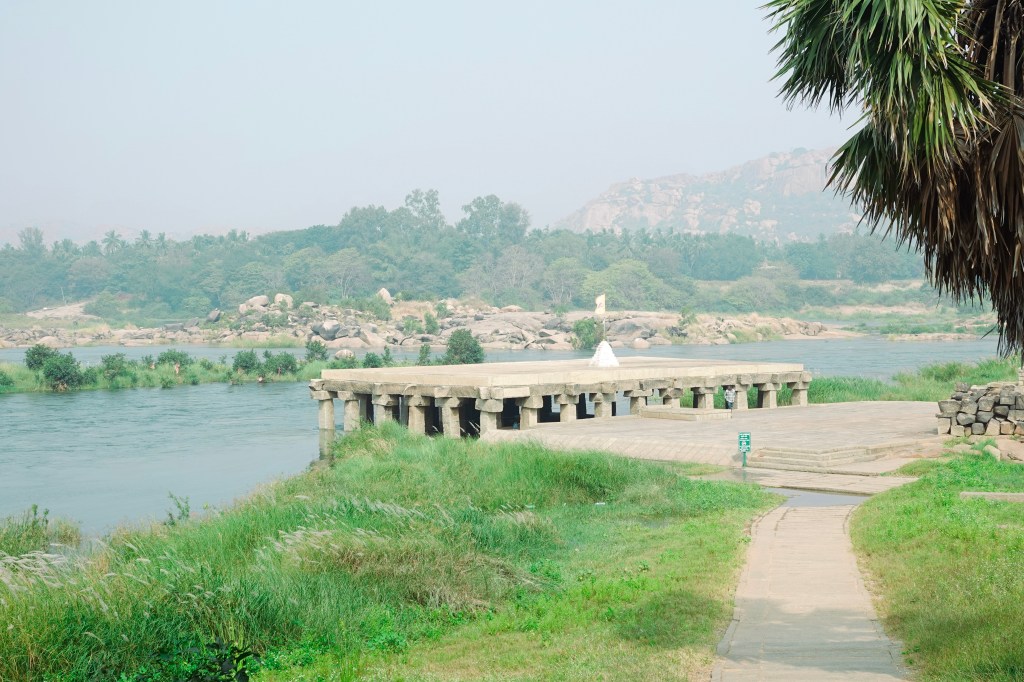
As the riverside path continues, the landscape opens into a quiet clearing where the Purandara Mantapa stands—a simple yet deeply evocative pavilion overlooking the Tungabhadra. This spot is closely associated with Purandara Dasa, the 16th‑century saint‑composer often hailed as the “Father of Carnatic Music.” Local tradition holds that he composed many of his devotional songs right here, seated by the river, his melodies carried by the breeze across the sacred centre of Hampi.

A little further along, you’ll encounter the remains of an ancient aqueduct, a remarkable example of Vijayanagara engineering. Built to channel water from the river to nearby temples, tanks, and residential quarters, this stone-lined structure once formed part of an intricate hydraulic network that sustained life in the capital. Though now broken in places, the aqueduct still reveals the precision and planning that defined the empire—its elevated channels, carved supports, and carefully graded slopes silently narrating a story of innovation and urban sophistication.

Final thoughts

Visiting the Vijaya Vittala Temple feels less like touring a monument and more like stepping into a living memory of the Vijayanagara Empire. Every carved pillar, every quiet mandapa, every stretch of the ancient bazaar road whispers stories of devotion, artistry, and a city that once pulsed with life. The walk itself—past the Kuduregombe Mantapa, the serene Pushkarani, and the boulder‑studded landscape—builds a sense of anticipation that the temple’s iconic Stone Chariot and musical pillars then reward in full. Even in silence, the complex hums with an energy that lingers long after you leave. It’s the kind of place that stays with you, not just as a photograph, but as a feeling—of wonder, of history, and of being momentarily connected to something timeless.

Off the beaten path in Hampi- Chakra Thirtha, Coracle ride and riverside temple ruins

There are places in Hampi where history feels loud—grand mandapas, towering gopuras, bazaars that once echoed with royal processions. And then there are places where history whispers. Chakratirtha is a rare spot. Mythology, river, stone, and silence unite in a way that feels almost otherworldly.

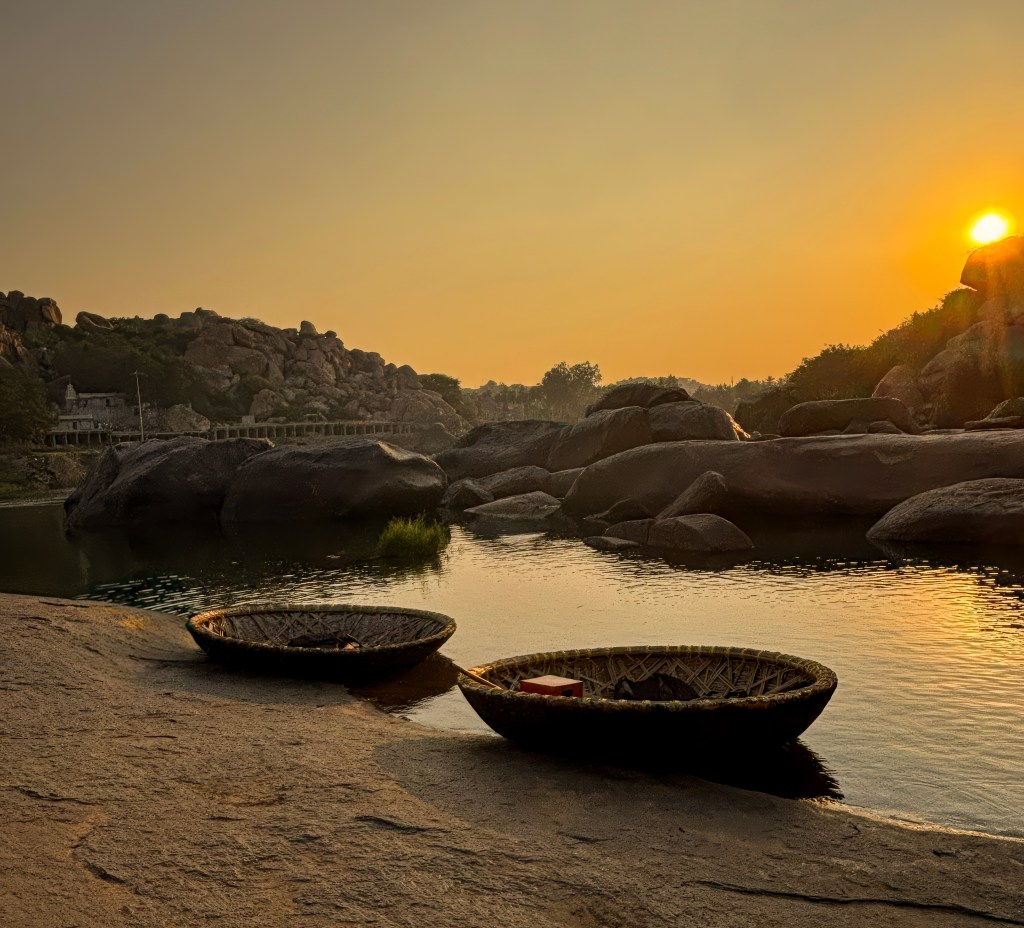
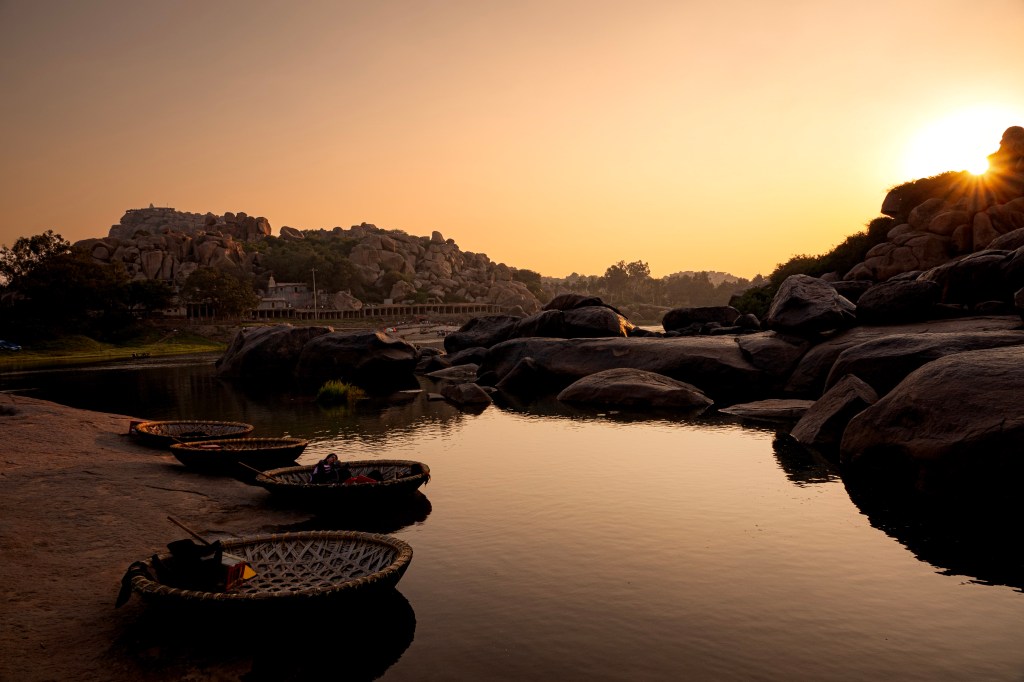
The coracle ride and a visit to the river ruins weren’t part of our itinerary. Nevertheless, they turned out to be among our best experiences. I highly suggest taking a guided tour of the ruins, as there are no markings or directions. Also, we rented the entire theppa, which made it easier to do what we wanted. Sunset is the best time for this visit

  1. Chakratirtha Where the River Swirls with Legends
  2. Setting Off on the Coracle: A Journey Into Stillness
  3. Stopping at the Secret Shrines Along the River
    1. 🕉️ Sahasralinga: A Thousand Lingas in Stone
    2. 🛌 Anantasayana: Vishnu in Eternal Repose
  4. Other river ruins worth visiting
  5. Narasimha Temple: A Quiet Shrine Revealed by the River
  6. The Kampabhupa Pathway: Echoes of Ancient Pilgrims
  7. Final thoughts

Chakratirtha Where the River Swirls with Legends

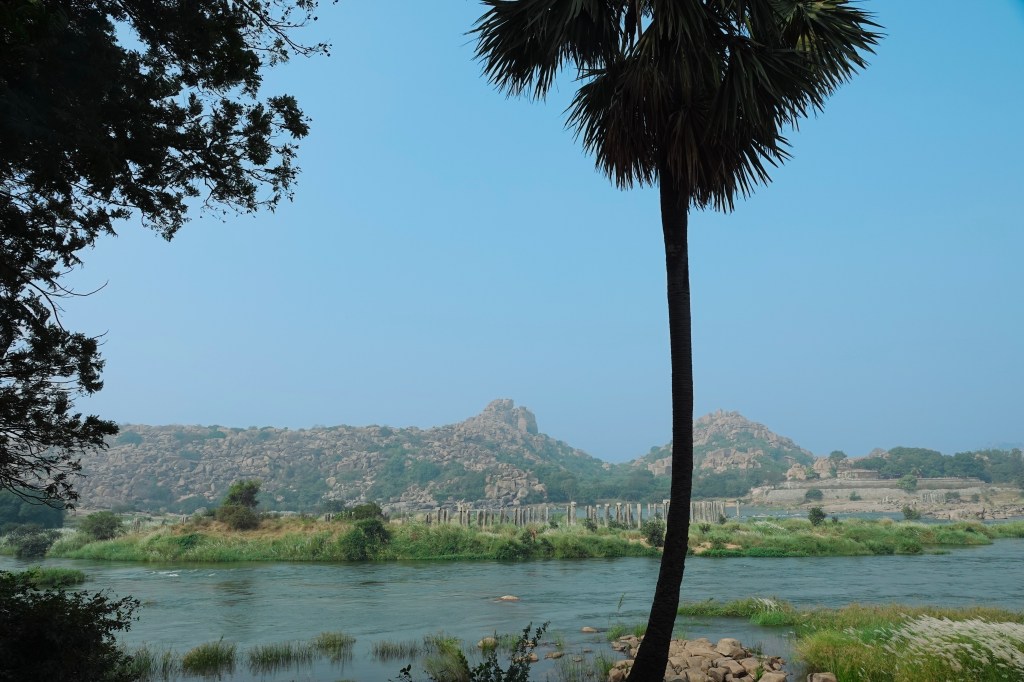
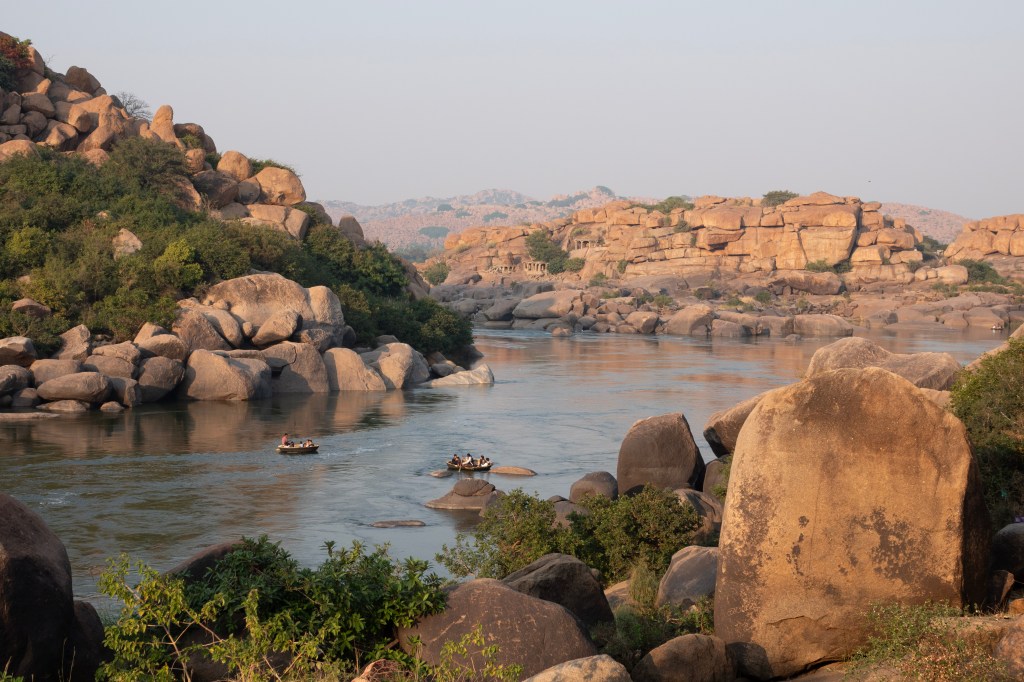
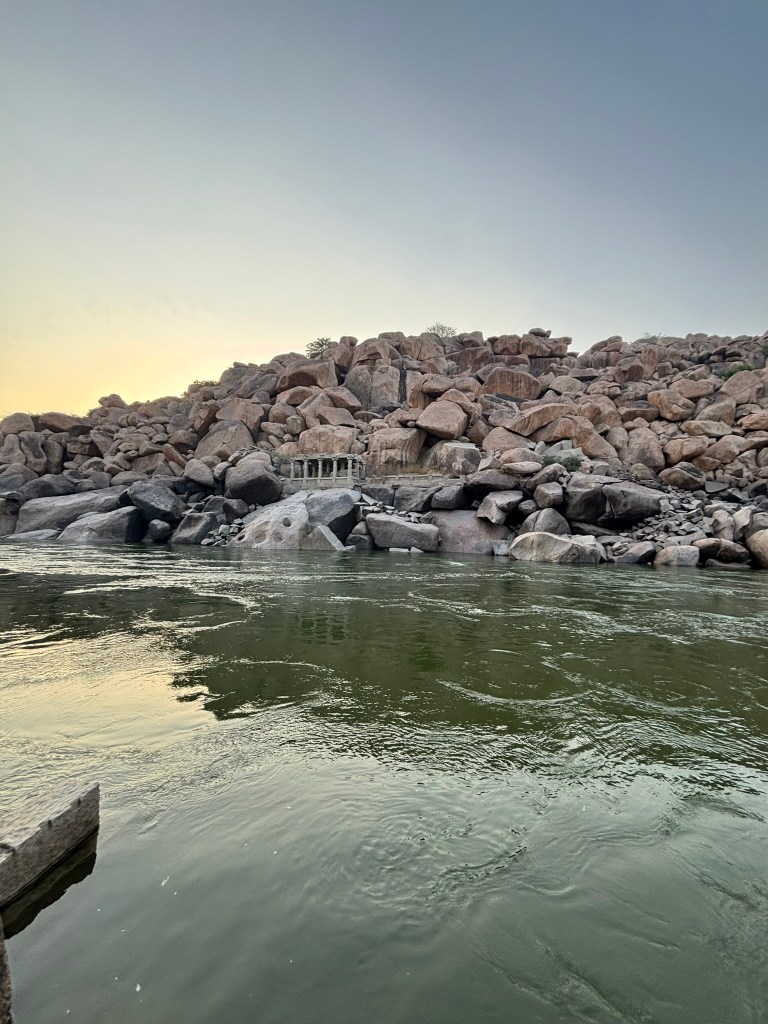
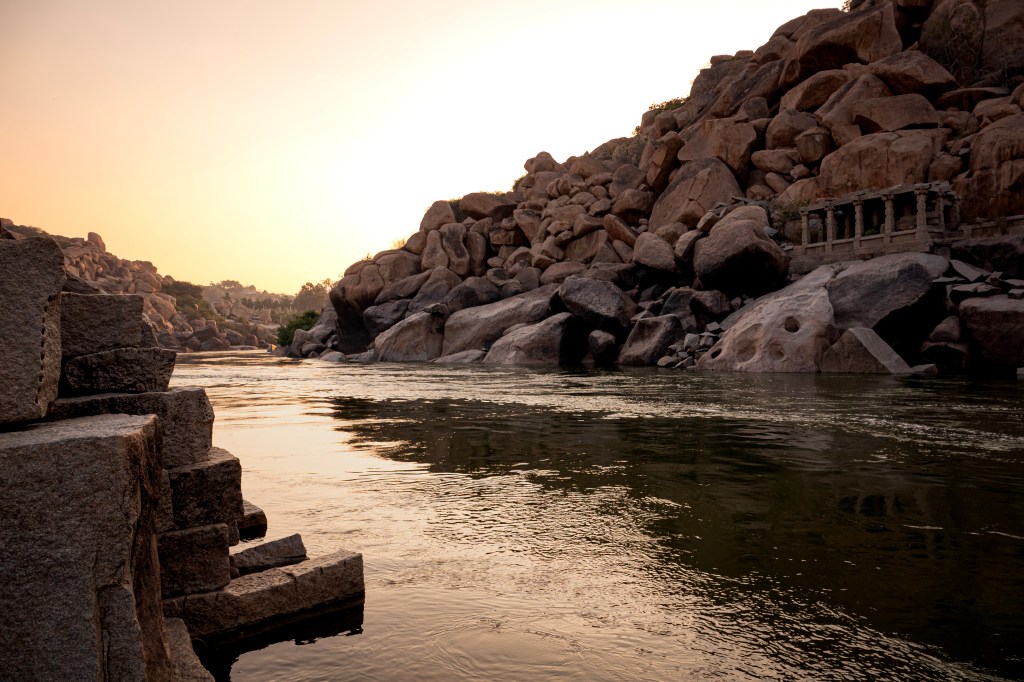
Chakratirtha—literally “the sacred water body that swirls”—sits at the valley point between Matanga Hill and Rishyamukha Hill. Here, the Tungabhadra narrows, bends, and gathers force, creating a natural whirlpool that locals believe carries divine imprints. On auspicious days, pilgrims report seeing the forms of Rama, Sita, and Lakshmana in the swirling waters.

This is also the spot where, according to legend, Lord Shiva handed the Sudarshana Chakra to Lord Vishnu. The river, ever in motion, is said to echo that cosmic exchange.

Pilgrims still take a holy dip here before climbing the steps to the Kodandarama Temple—a shrine carved into a massive boulder. At the Kodandarama temple, Rama stands with a bow in hand. Sita is to his left. Lakshmana and Hanuman are by his side. The nearby ancient pavilions are weathered yet dignified. They have sheltered generations of devotees. People have paused here to rest or pray. Others have simply breathed in the place’s sanctity.

Setting Off on the Coracle: A Journey Into Stillness

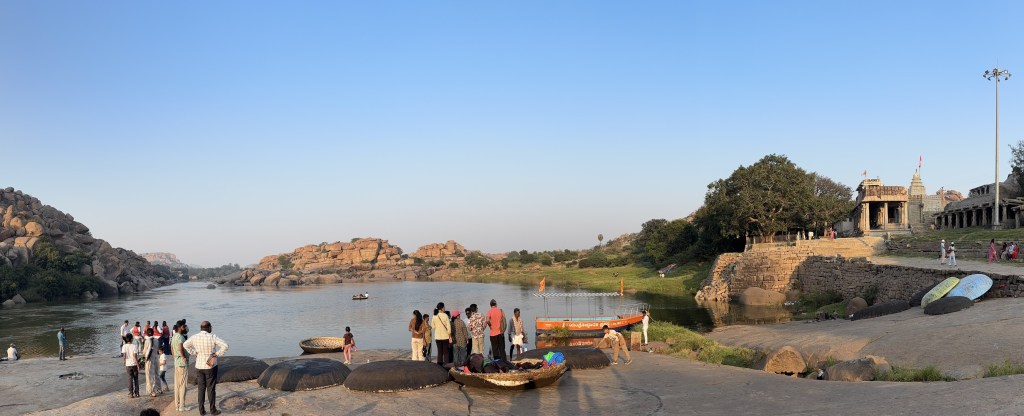
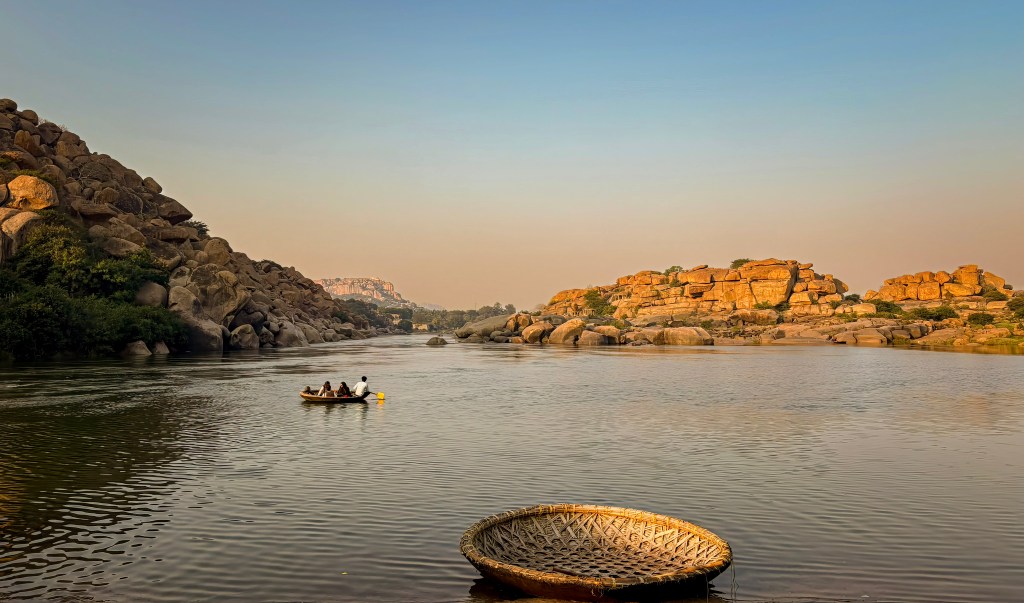
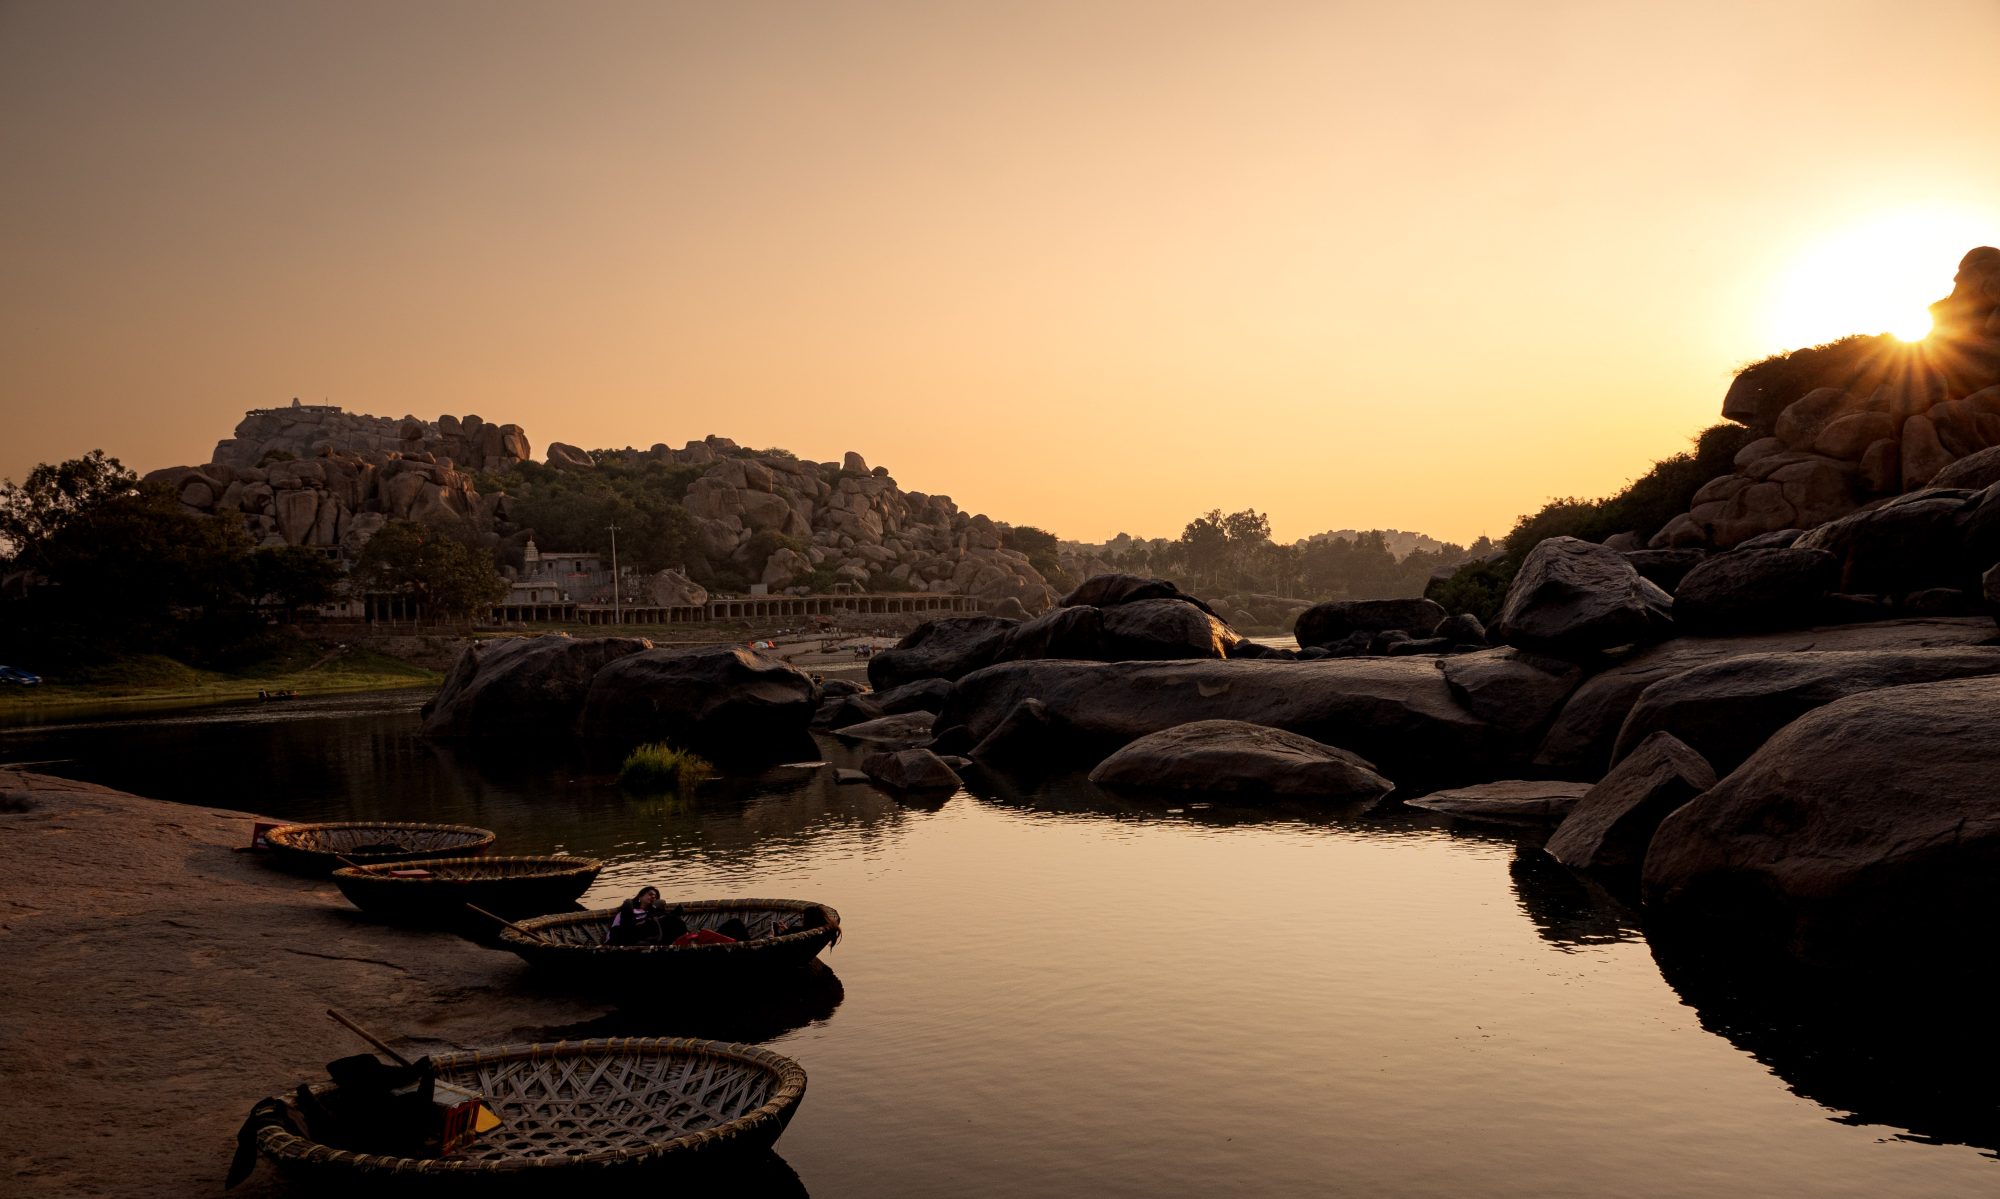
From the flat rocky bank—etched with Shiva lingas, footprints, and devotional carvings—you’ll spot coracles drying in the sun. These round bamboo boats, tar‑coated and impossibly light, are your gateway to one of Hampi’s most serene experiences.

There’s no motor, no rush—just the rhythmic dip of the oar and the soft lap of water against bamboo. It’s the kind of silence that makes you notice everything. You see the shimmer of weeds drifting downstream. You notice the play of light on boulders. You hear the faint echo of temple bells carried by the wind.

A coracle ride at Chakra Tirtha is one of Hampi’s most iconic experiences, blending ancient transportation with spiritual sightseeing. Locally known as Teppa or Dongi, these circular boats have glided across the Tungabhadra River for centuries

The Chakra Tirtha Experience

The ride at Chakra Tirtha is highly scenic. It navigates a narrow, boulder-strewn stretch of the river.

  • Key Highlights: Rides typically pass the Anantashayana Vishnu carving. It features a massive reclining Vishnu relief. You will see the Sahasra Linga, comprising 1,008 Shiva Lingas carved into a single rock bed. The rides also showcase diverse riverside ruins.
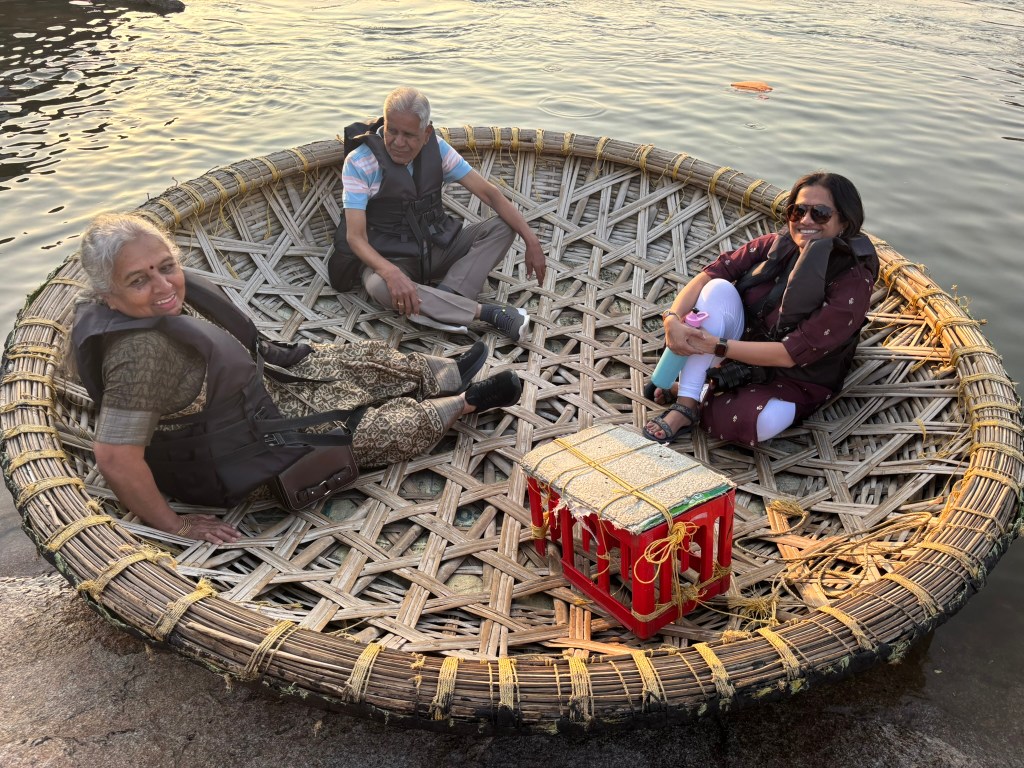
  • Cost & Duration: A 30-minute ride typically costs ₹500 per person. A full-hour ride (covering more ruins and islands) costs ₹800 to ₹1,000. We hired the entire coracle for 3 of us. We paid approximately 6000 per hour. It was a more intimate guided tour with the boatman. I was pleasantly surprised to see life jackets being provided for this ride.
  • The “Spin”: For an adventurous touch, boatmen often give the coracle a high-speed spin in the water upon demand. 

History of the Theppa or Coracle

The coracle is one of the world’s oldest boat designs, used for over 2,000 years for fishing

  • Ancient Origins: In the 16th century, the Portuguese traveler Domingo Paes marveled at these “round basket-boats.” He noted their ability to carry up to 20 people.
  • Strategic Design: The circular, bowl-like shape was perfected for Hampi’s unique environment. It allows the boat to run aground. This prevents capsizing, making it ideal for the river’s strong currents and shallow, rocky beds.
  • Traditional Construction:
    • Frame: A lattice of split bamboo or willow shoots.
    • Skin: Historically made of animal hides (bullock or horse), modern coracles now use heavy-duty plastic or PVC sheets.
    • Waterproofing: The exterior is coated with bitumen (tar) or resin to guarantee total water tightness.
  • Legacy: During the Vijayanagar Empire, they were vital for transporting grains, construction materials for temples, and ferrying pilgrims to holy sites

Stopping at the Secret Shrines Along the River

The beauty of the Chakratirtha coracle ride is that it doesn’t just take you across the river. It takes you into Hampi’s hidden spiritual landscape.

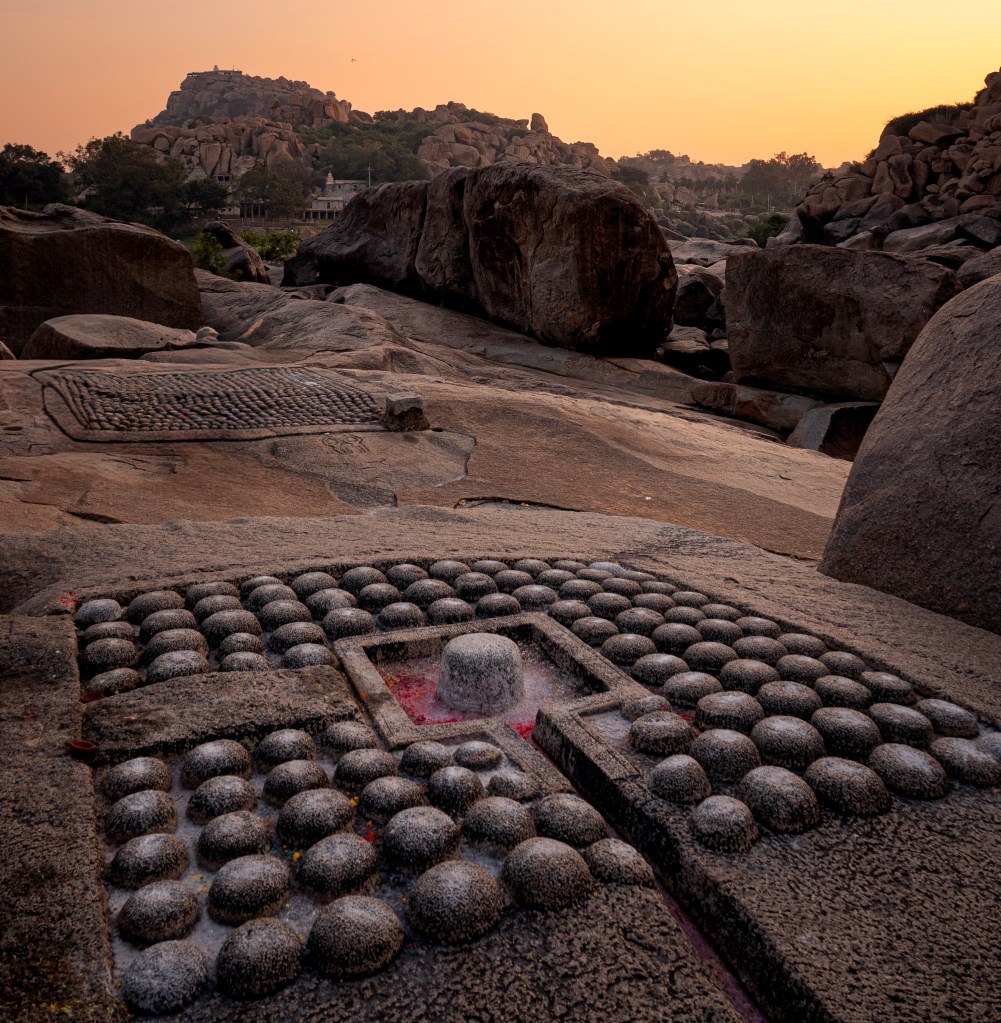
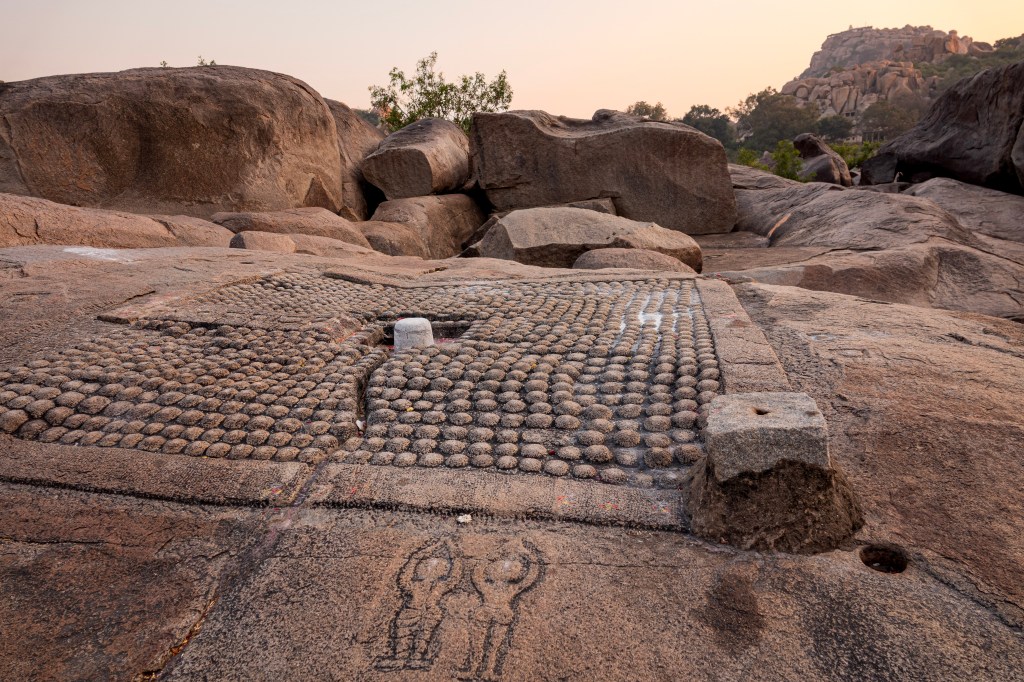
🕉️ Sahasralinga: A Thousand Lingas in Stone

You glide a short distance downstream and come to a quiet stretch of riverbank. Our coracle stopped here. We were guided towards the hidden temples. The first of these is Sahasra Linga or Koti linga. Reaching this location required some boulder-hopping, and there is no clear direction. I don’t think we would have found this place without our boatman leading the way.

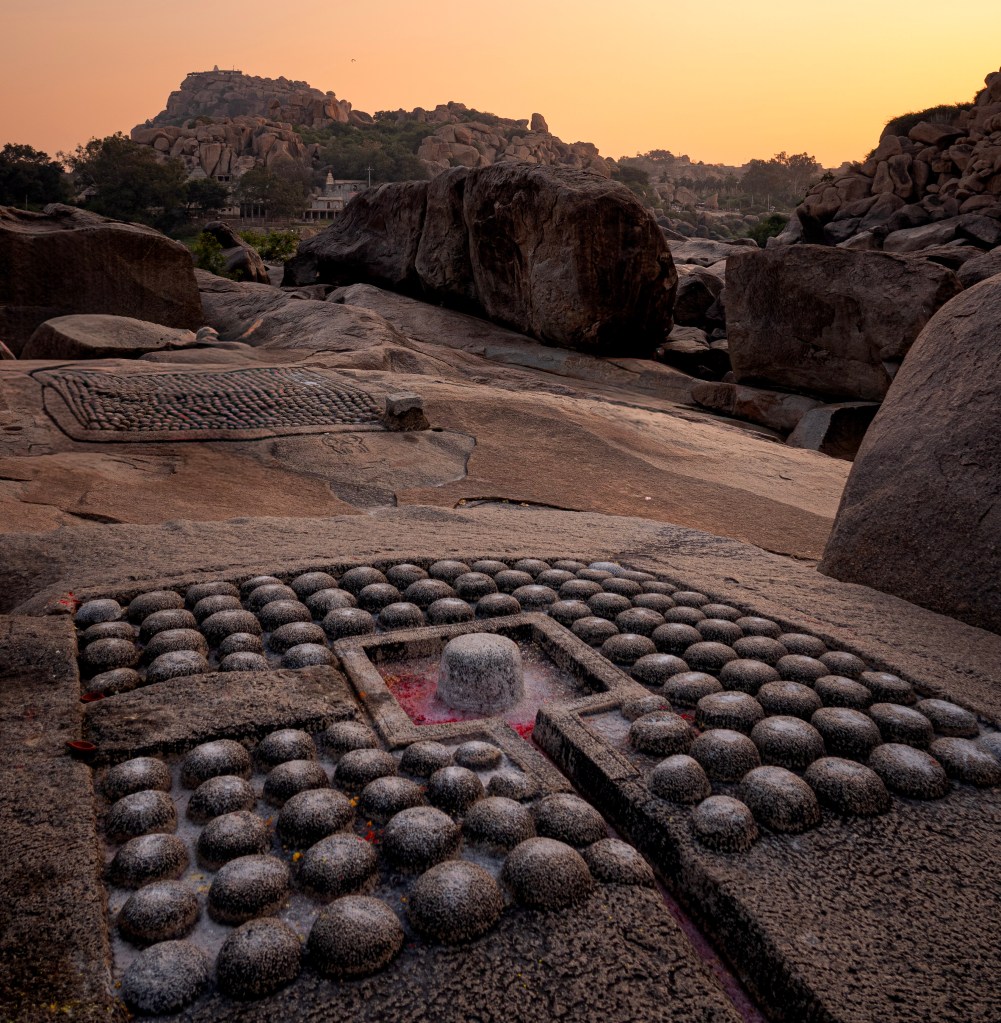
Sahasra Linga is a significant rock-cut site. It features two primary groups of lingas: one set of 108 and a larger, symmetrical grid of 1,008.

Location & Access

  • Proximity: It is located a short distance (approx. 400–500 meters) east of the Chakra Tirtha bathing ghat, along the southern bank of the Tungabhadra River.
  • Accessibility: Reaching the site by land requires a challenging trek over uneven boulders.
  • Visibility: The carvings are best viewed during the dry season (December to May). River levels are low during this time. Many carvings can become submerged during the monsoon.

Why were lingas carved into the rock bed? I wasn’t able to find a clear answer to the origin of these remarkable carvings. Some researchers suggest that the carvings date back to the Vijayanagara Empire. These intricate designs were likely meant for worship and reflection in an open-air sanctuary. The second theory is that these lingas might have been crafted by devotees. They could have created them as a form of devotion and reverence. Additionally, our guide mentioned that a sage created these carvings. He wanted to offer a convenient alternative for worshipers who could not visit the famous Koti Lingas spread across Hampi.

Symbolism: The number 1,008 is spiritually significant, corresponding to the Shiva Sahasranama (the thousand names of Lord Shiva).

🛌 Anantasayana: Vishnu in Eternal Repose

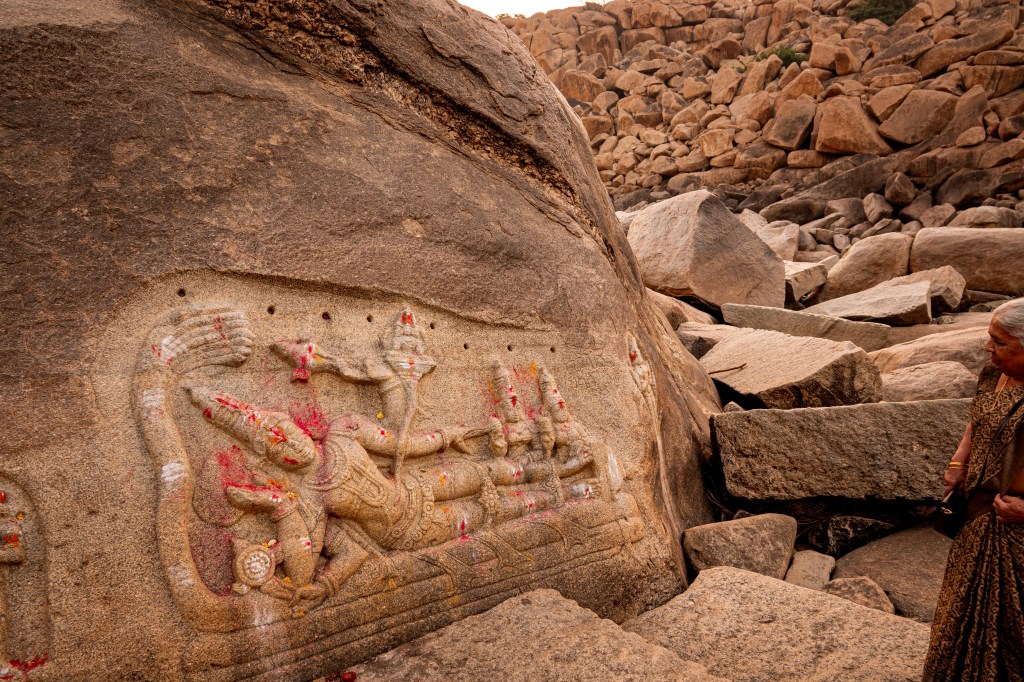
Further along the river, tucked between boulders and half-hidden by the landscape, is one of Hampi’s most peaceful carvings. It is Anantasayana, the reclining Vishnu.

Here, Vishnu rests on the serpent Adishesha, eyes half-closed, the world held in balance by his cosmic sleep. The carving is weathered, softened by centuries of wind and water, but its serenity is unmistakable.

There’s something profoundly calming about arriving here by coracle. You step onto the warm rock. The river flows quietly behind you. Suddenly, the entire scene feels like a meditation.

Other river ruins worth visiting

There are also a few other ruins that are worth visiting. One of them is a small sanctuary accessible by crawling under a boulder.

Several gods, including Surya riding on his chariot, are carved into the rock here. You can also see a pavilion built for devotees on the riverbank. Another noteworthy sight is a rock that strikingly resembles an elephant. This natural marvel has captured the imagination of many. Our guide mentioned that the coracle operators, when water levels are low, take passengers under the majestic Elephant Rock. This provides a unique perspective on this ancient marvel. During the monsoon season, though, the temple and its carvings are submerged. It only emerges again with the changing tides and seasons.

Narasimha Temple: A Quiet Shrine Revealed by the River

You can also visit the Narashimha temple on the same coracle ride. We ran out of time and couldn’t visit the temple. A short walk takes you through scattered boulders and ancient stone steps. They lead you to the temple. Its weathered facade blends seamlessly into the rocky hillside. The temple is a multi-story structure with characteristic Vijayanagara-style pillars. It has three sanctums originally dedicated to different forms of Vishnu: Venugopala, Lakshminarasimha, and Vishnu-Purushottama.

The Kampabhupa Pathway: Echoes of Ancient Pilgrims

As you return toward Chakratirtha, you may notice the broad stone pathway running along the river—the Kampabhupa Pathway. Built in the 14th century by Kampabhupa, son of Vira Harihara Raya, this ancient route once connected Virupaksha Bazaar to the sacred riverbank and onward to Vittalapura.

During high waters, the path disappears completely, as if the river reclaims it for a while. But when visible, it’s a beautiful reminder of the pilgrims who walked this very stretch centuries before you floated past in a coracle.

Final thoughts

A coracle ride at Chakratirtha isn’t just a river crossing—it’s a slow unfolding of Hampi’s quieter stories. The sacred whirlpool, the Kodandarama Temple, the secret shrines of Sahasralinga and Anantasayana, the ancient pavilions and pathways… each stop feels like a page from a living epic.

By the time you return to the rocky bank, the sun warm on your shoulders and the river’s rhythm still in your body, you realize this journey has left its own swirl within you—gentle, sacred, unforgettable.

Krishna Temple, Hampi — A Royal Monument of Victory and DevotionKrishna Temple

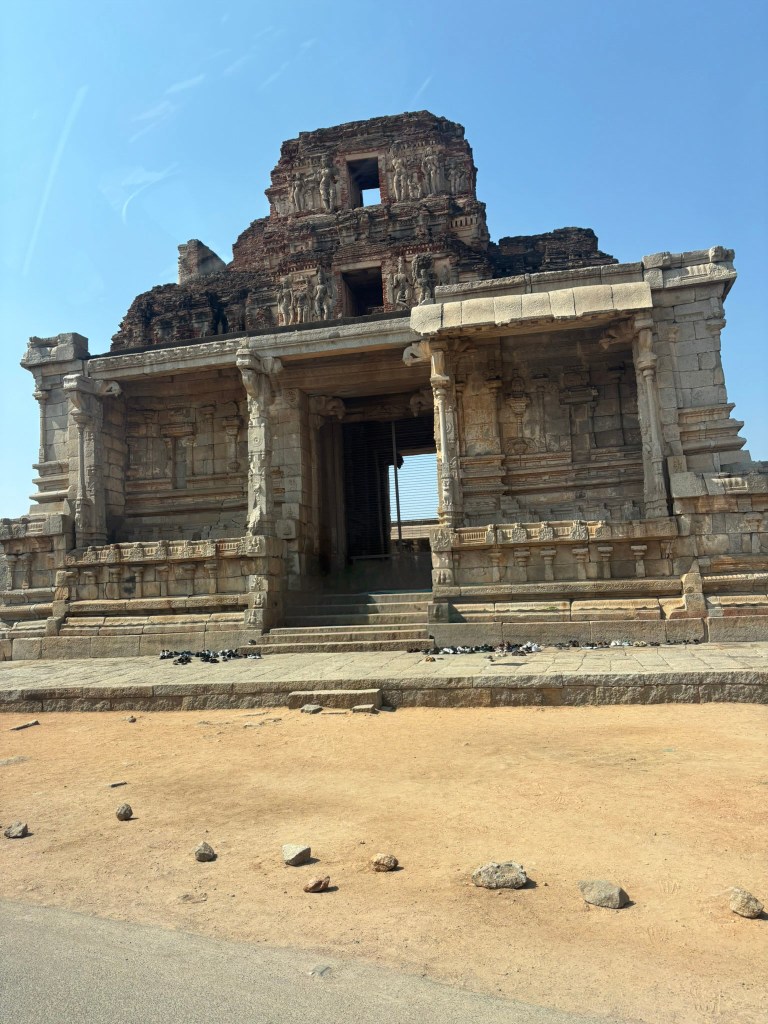
Traveling south from the Virupaksha complex, the road leads to Kamalapura. The landscape then opens into Krishnapura, another historic quarter of Hampi’s sacred center. At its heart stands the Krishna Temple. It is a grand monument commissioned in 1515 CE by the Vijayanagara emperor Krishnadevaraya. This was to commemorate his celebrated victory over the Gajapati rulers of Orissa. The temple once housed a granite icon of the infant Krishna. This icon was seized from the fort at Udayagiri during this campaign. It is now preserved at the Government State Museum in Chennai.

A Temple Anchored in its Urban Landscape

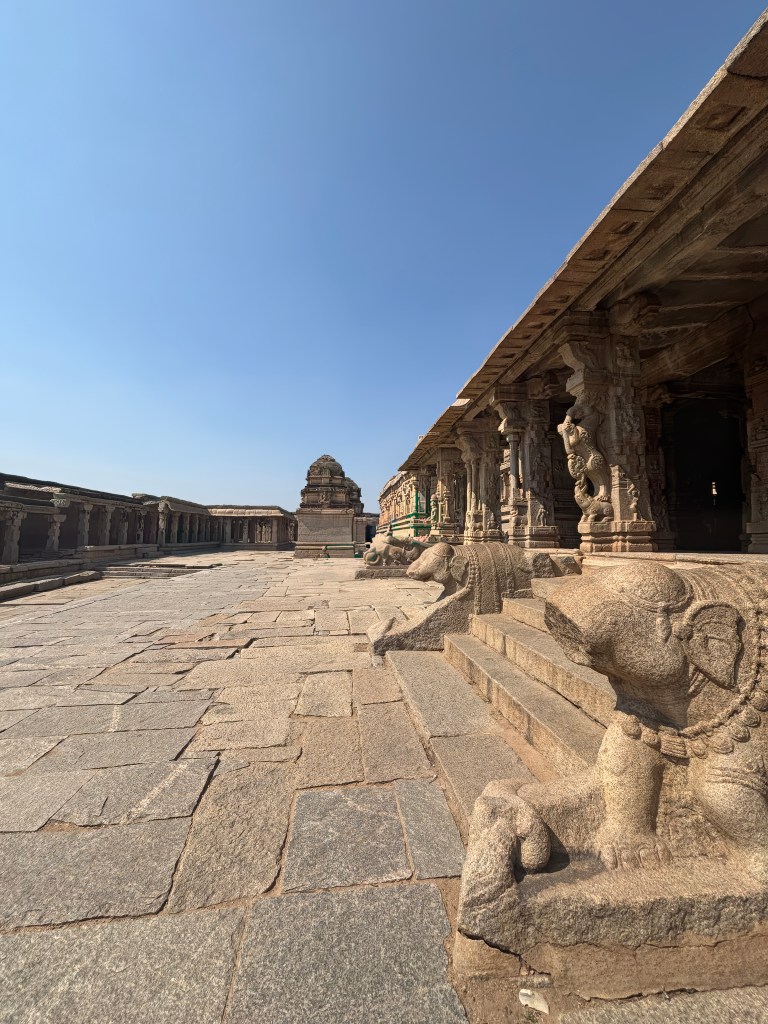
Like other major shrines in Hampi, the Krishna Temple is aligned with a broad bazaar street extending eastward. Today, this street sits at a lower level than the temple itself. Its colonnades are partly engulfed by fields of sugarcane and banana plantations. This setting creates a striking contrast between cultivated greenery and monumental stone.

A few metres north of the bazaar lies a rectangular tank. It is framed by additional colonnades and crowned by a small pavilion that rises from the water. This tank is nestled beneath a rocky overhang. It forms one of the most picturesque corners of the complex. If you have time, this is a good place get some nice photos.

The Grand Gopura: A Royal Statement

The eastern entrance gopura immediately announces the temple’s royal origins. Though now dilapidated, its frontal portico remains impressive for the sheer height of its granite columns. These columns were recently reset during conservation efforts. Above them rises the brick superstructure, only partially preserved, but still bearing traces of plaster sculptures. Among these are battle scenes on the western face. These scenes possibly depict Krishnadevaraya’s Orissa campaign. Later renovations have simplified many of the original figures.

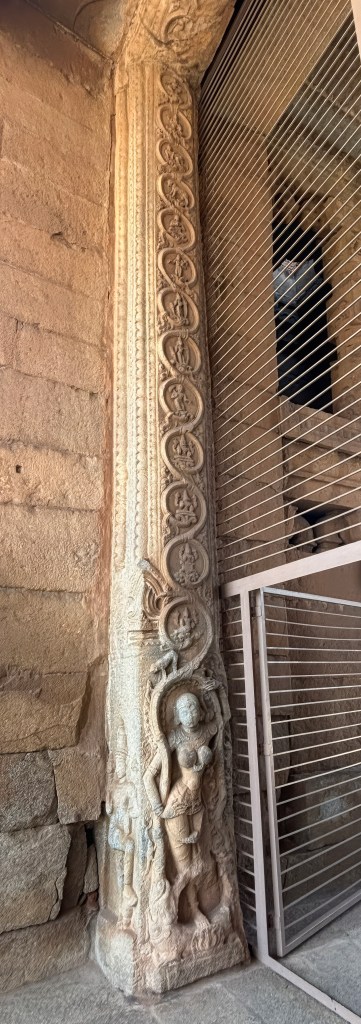
Within the gopura passageway, the doorway jambs are carved with elegant maidens entwined with creepers. A charming hare‑in‑the‑moon motif appears between nagas on the underside of one lintel. This is a delightful detail easily missed by hurried visitors.

Inside the Temple: Mandapas, Shrines, and Royal Inscriptions

A large inscription slab stands at the centre of the walled compound. Krishnadevaraya himself set it up. It records his military exploits and benefactions. The carving is somewhat hastily executed, but the monument remains a valuable historical record of the emperor’s reign.

The temple layout follows the classic Vijayanagara sequence:

  • a 25‑bay open mandapa,
  • an enclosed nine‑bay mandapa with side porches,
  • and a towered sanctuary surrounded by an unlit circumambulatory passage.

Minor shrines occupy the outer corners of the enclosure. A double‑sanctuaried goddess temple stands to the north. It adds to the ritual complexity of the site.

Layers of Construction and Adaptation

Along the inner perimeter is a continuous colonnade. It is interrupted on the south side by a passageway. This leads to an earlier pavilion‑like gateway. This older structure became part of the Krishna Temple complex. It was crowned with a brick tower. This illustrates the Vijayanagara habit of integrating pre‑existing buildings into new architectural schemes.

Beyond this lies an outer-walled enclosure, where a curious six‑domed structure stands. The building is built of rubble coated in plaster. It has internal arches and steps leading to the roof. The building features holes in the domes. These are clear evidence that it once served as a granary. Its presence highlights the temple’s significance as a sacred space. It also emphasizes its role as a center of economic and administrative activity.

Final Thoughts on the Krishna Temple

The Krishna Temple is one of those places in Hampi where layers of history feel unusually close to the surface. You sense Krishnadevaraya’s ambition in the soaring gopura. You also feel the devotional pulse that once centered around the now‑empty sanctuary. Even in its ruined state, the complex carries the unmistakable imprint of royal patronage. It is a temple built not only for worship. It commemorates a moment of triumph that shaped the empire’s identity.

Virupaksha Temple Complex: The Living Heart of Hampi

The Virupaksha Temple complex is the main destination for most visitors to Hampi. It forms a natural starting point for any exploration of this sacred landscape. During festivals, thousands gather to worship Virupaksha and his consorts Pampa and Bhuvaneshvari in the temple’s main sanctuaries.

The Bazaar and the Towering Gopura

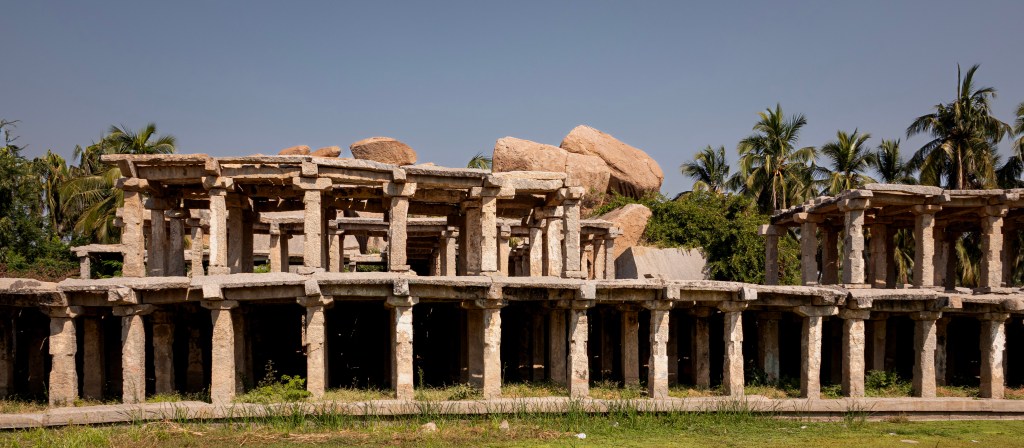
The village of Hampi clusters around a broad street. This street once functioned as a bustling bazaar. It was a lively corridor of shops, rest-houses, and shrines. These served pilgrims much as they did in Vijayanagar times. Beginning in the 1950s, modern structures gradually obscured the historic colonnades and shrines. Government authorities have now demolished most of these additions and restored the original bazar.

Our guide said that he and his family used to live in one of those houses. These houses were built utilizing the existing pillars and walls of the ancient structures. Later, the government removed them.

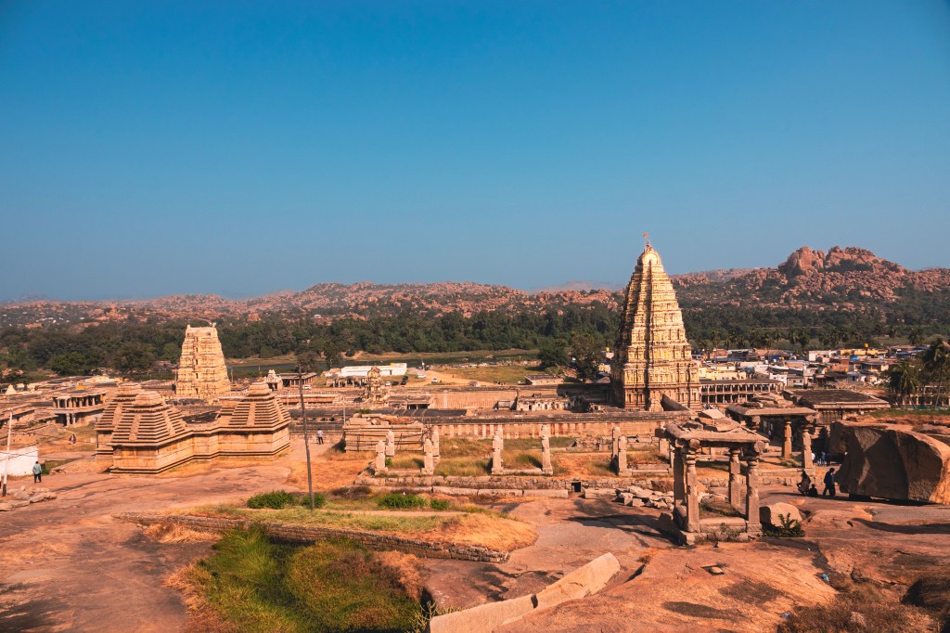
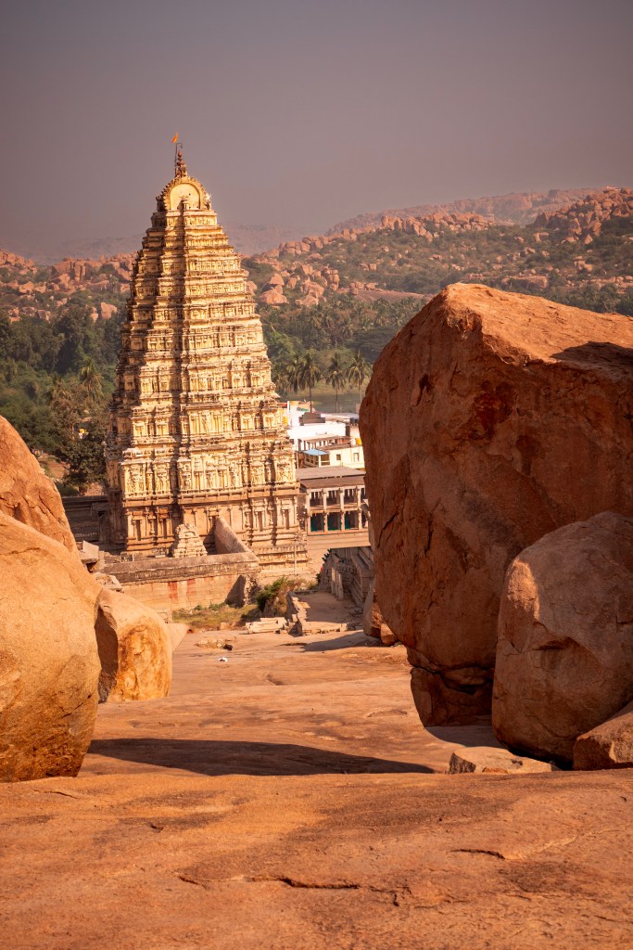
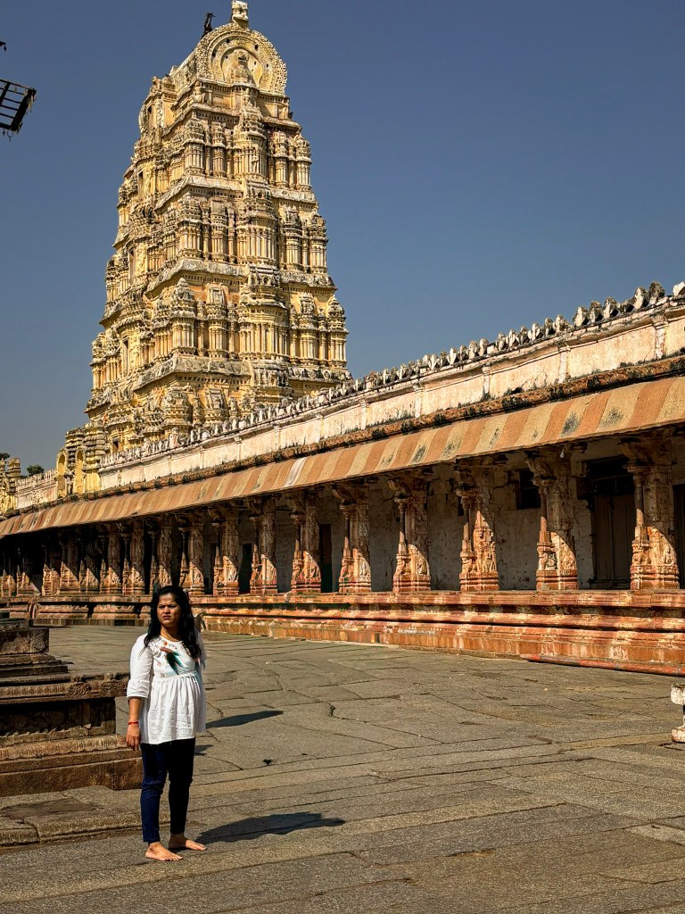
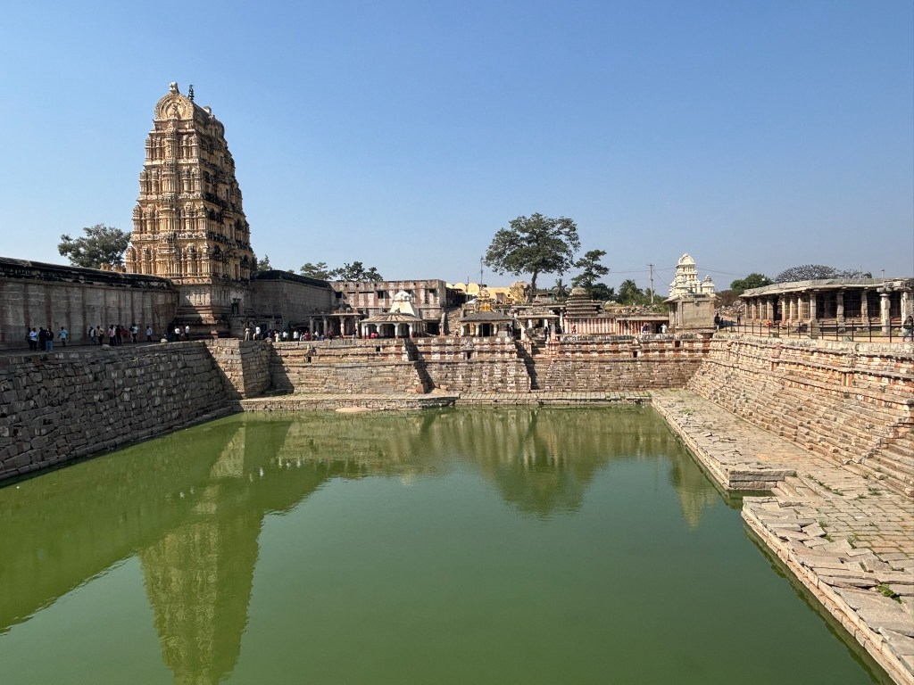
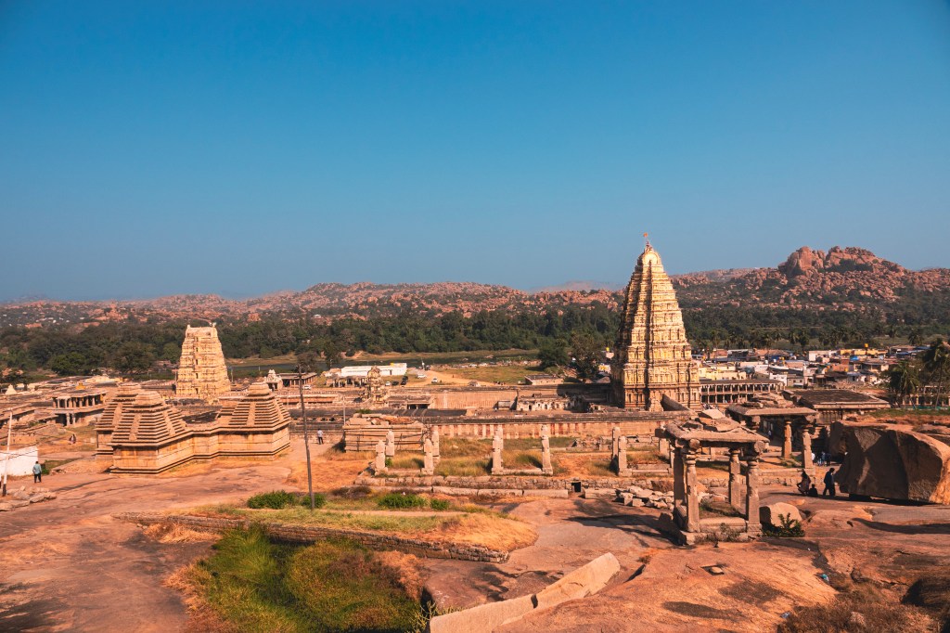
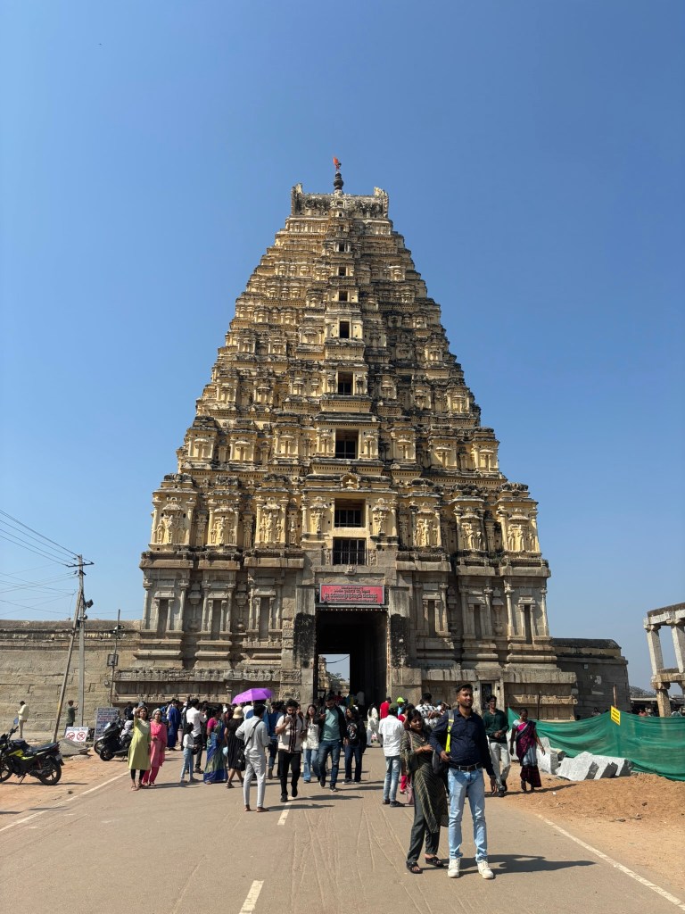
At the western end of this street rises the imposing entrance gopura of the Virupaksha Temple. It is a whitewashed tower soaring more than 50 metres. It gleams under the sun and glows under electric lights at night. Despite its grandeur, the structure is relatively recent. Its granite base and the entire brick-and-plaster superstructure date to the early 19th century. During this time, the temple and bazaar underwent extensive renovation. Curiously, no records survive identifying the patrons or builders behind this post-Vijayanagara makeover.

Architecturally, the gopura follows the classic Vijayanagara formula. It consists of a pyramidal tower of diminishing storeys. The tower is crowned by a shala (barrel-vaulted roof) and gilded kalasha finials. This lineage ultimately traces back to Tamil prototypes of the 11th–12th centuries. Inside, the pointed vault of the passageway instantly signals its later date.

Temple Elephant – You can visit the temple elephant, Lakshmi. She is not only a majestic and gentle creature. Lakshmi also holds a special place in the hearts of many visitors. As you approach her, you can make a donation to her handler. This donation helps support Lakshmi’s care and feeding. In return for your generosity, Lakshmi will bestow her blessings upon you, bringing good fortune and positivity into your life.

Krishnadevaraya’s Additions: Authentic Vijayanagara Grandeur

Visitors encounter a smaller gopura when stepping into the first enclosure. This structure is authentically from the Vijayanagara period. It was built by Krishnadevaraya during his coronation year, 1510 CE. Its granite base, high molded plinth, and squat brick tower are hallmarks of 16th-century craftsmanship.

To the southwest stands the 100-columned hall, another of Krishnadevaraya’s contributions. Its three-tiered interior, open central hall, and columns with cut-out colonettes exemplify the dynamism of late Vijayanagara architecture. A small doorway leads to a kitchen. In the kitchen, a water channel is carved directly into the rising bedrock. This is a subtle but fascinating detail.

The Inner Enclosure: Unified, Ornate, and Alive with Symbolism

Beyond the smaller gopura lies the inner enclosure. It is more unified in appearance thanks to its colonnades with cut-out colonettes. It also features free-standing altars, dipa-stambhas, and a modest Nandi pavilion.

The open mandapa at the western end is one of the complex’s architectural highlights. Built by Krishnadevaraya in 1510, it introduces several signature Vijayanagara motifs:

  • Piers with cut-out colonettes
  • Dramatic rearing yalis with fierce leonine heads and raised forepaws
  • Makaras with crocodilian snouts beneath the yalis
  • A deep double-curved eave
  • A lively brick-and-plaster parapet added during the 19th-century renovation

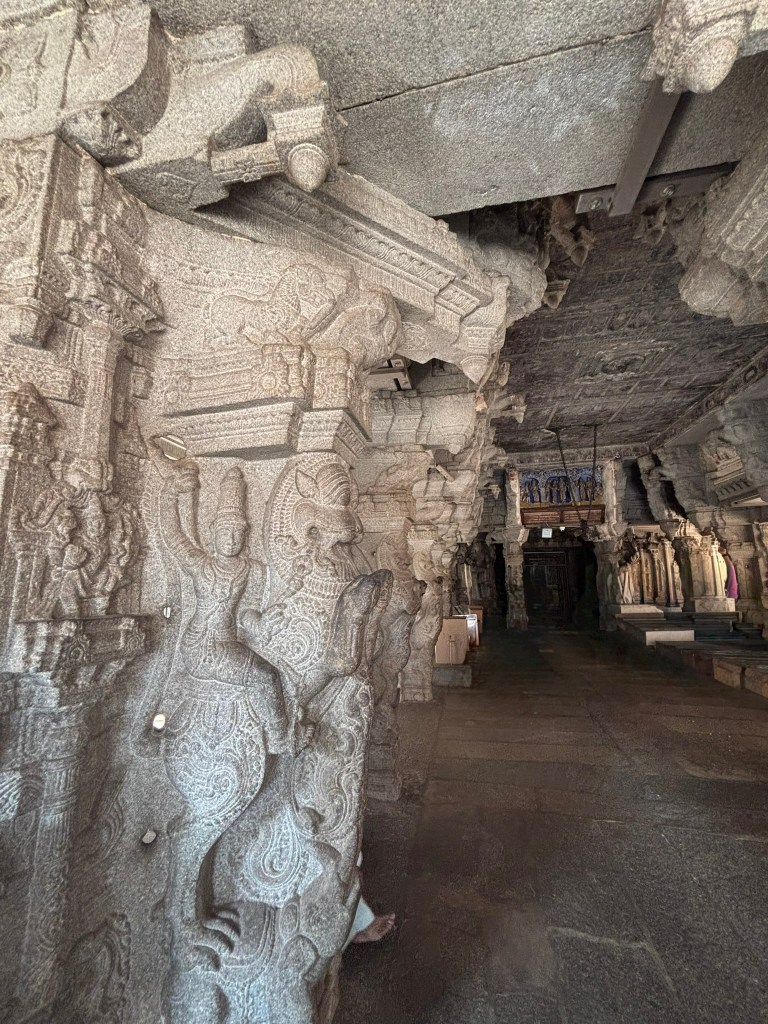
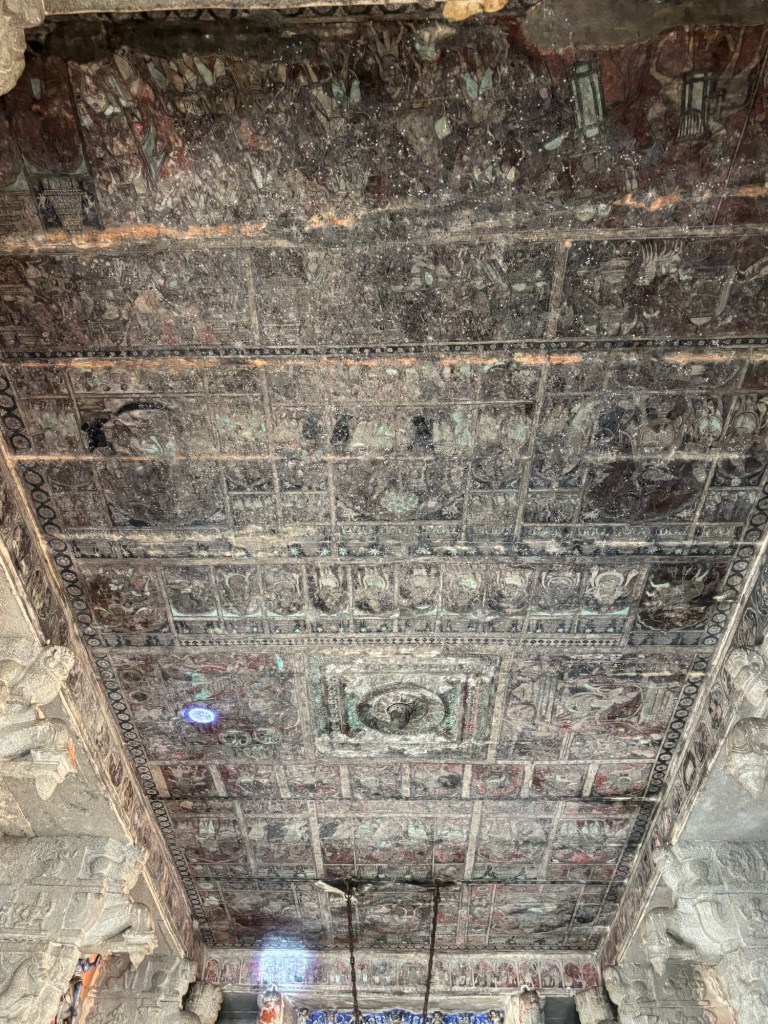
Inside, sixteen animal piers support a ceiling of inverted T-shaped beams spanning over 8 metres. The ceiling is covered with vivid early 19th-century paintings depicting:

  • The marriages of Virupaksha–Pampa and Rama–Sita
  • Shiva attacking the triple cities
  • Kama aiming his arrow at Shiva in meditation
  • Vidyaranya carried in a palanquin, surrounded by attendants in costumes and weaponry no older than 200 years

These paintings likely replaced earlier Vijayanagara originals.

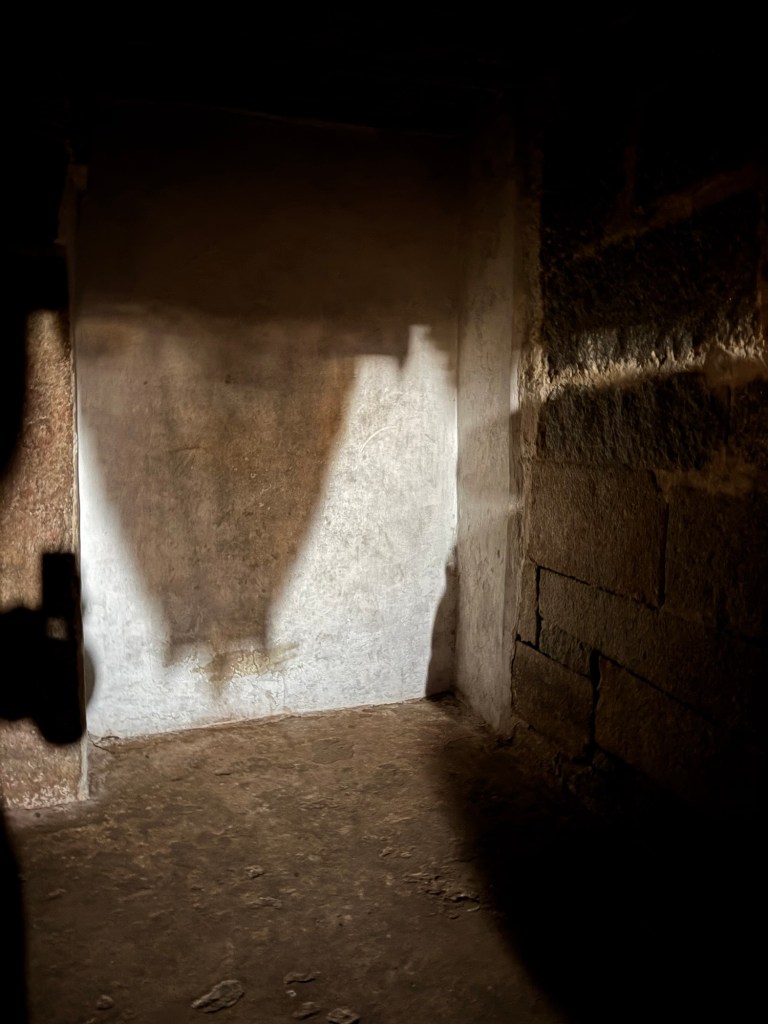
Did You Know? The Temple’s Natural Camera Obscura

Inside the Virupaksha Temple lies one of Hampi’s most magical secrets. It is a natural pinhole camera effect. This effect projects an upside-down image of the main gopura onto the wall of a darkened chamber near the sanctum. Sunlight passes through a tiny aperture in the tower’s structure. It behaves exactly like a camera obscura. This phenomenon casts a crisp, inverted silhouette of the towering whitewashed gopura onto the interior surface. This isn’t a modern trick but a quiet interplay of light, shadow, and centuries-old architecture.

Sanctuaries of Pampa and Bhuvaneshvari

Today, devotees enter through the south porch. They offer prayers to the mukha-linga of Virupaksha, which is adorned with a brass facemask. Then, they exit through the north porch to visit the shrines of Pampadevi and Bhuvaneshvari.

The Bhuvaneshvari shrine is particularly intriguing. Its grey-green chloritic schist columns, beams, and perforated screens date to the 10th–11th centuries. These elements were relocated from an earlier dismantled temple. They were then reassembled during the Vijayanagara period.

Nearby are smaller shrines, including:

  • Mahishasuramardini (Durga slaying the buffalo demon)
  • Adishesha, represented by a simple wall recess framed in ornate plaster

Toward the Tungabhadra: The Kanakagiri Gopura

To reach the river, devotees exit through the Kanakagiri gopura on the north side of the inner enclosure. Its whitewashed tower was renovated in the 1830s by F.W. Robinson, the District Collector of Bellary, but its granite base is a genuine 15th-century Vijayanagara structure. Inside the passageway, there are two inscribed slabs from the 12th and 14th centuries. These slabs add another layer to the temple’s long, evolving history.

Manmatha Tank and the Durgadevi Shrine

Stepping through the Kanakagiri gopura, the path descends toward the Manmatha tank — once the principal bathing reservoir for pilgrims arriving at the Virupaksha complex. Today, its stone steps sit in varying states of subsidence, giving the tank a quiet, timeworn character. Along the western edge, a line of modest shrines overlooks the water, guiding visitors northwards toward the Tungabhadra river.

Among these structures, the Durgadevi shrine stands out as the oldest intact monument in the entire Virupaksha precinct. It is built of sandstone, in contrast to the granite used in later Vijayanagara additions. It showcases the 9th‑century Rashtrakuta idiom with plain pilastered walls. A compact pyramidal tower is capped by a kuta (square‑to‑domed) roof. Scholars often suggest that the earliest Virupaksha shrine may have resembled this form. However, it now lies hidden within centuries of later accretions.

The shrine’s granite-columned porch is sheltered by sloping roof slabs. It is a later addition. It is likely contemporary with the inscribed slab dated 1199 CE found here. This inscription is historically significant. It is the earliest known record to mention the worship of Pampa and Virupaksha at Hampi. This anchors the site’s sacred identity long before the rise of the Vijayanagara empire.

Nearby stands a striking three-dimensional sculpture of a warrior battling a lion. It is attributed to the 13th‑century Hoysala period. This sculpture is a rare pre-Vijayanagara survival in this part of the complex. The multi-armed image of Durga currently worshipped inside the shrine is modern. The other small shrines around the tank, dating to the 13th and early 14th centuries, remain relatively understated. They see limited ritual use today.

How to Visit the Virupaksha Temple Complex

⏱ Ideal Duration: 1.5–2 hours for the temple + bazaar street; longer if continuing to the Tungabhadra ghats.

🕉 Temple Timings:

  • Morning: ~6:00 AM to 12:30 PM
  • Evening: ~5:00 PM to 9:00 PM (Expect extended hours and larger crowds during festivals.)

🎟 Entry:

  • No entry fee for the main temple.
  • Photography is generally allowed in outer areas; restrictions apply inside sanctums.

👣 Footwear:

  • Footwear must be deposited before entering the inner enclosure.
  • The designated stand is just before the smaller Vijayanagara-period gopura.

📍 Best Starting Point:

  • Begin at the western end of Hampi Bazaar, facing the towering 19th-century entrance gopura.
  • This aligns with the traditional pilgrim route and sets up a natural flow toward the river.

🧭 Suggested Route Inside:

  1. Enter through the main gopura into the outer courtyard.
  2. Walk straight to the 1510 CE Vijayanagara gopura.
  3. Explore the 100-columned hall (southwest corner).
  4. Proceed into the inner enclosure with its colonnades and dipa-stambhas.
  5. Visit the open mandapa with its yali piers and painted ceiling.
  6. Offer prayers at the Virupaksha sanctum.
  7. Continue to the Pampa and Bhuvaneshvari shrines.
  8. Exit through the Kanakagiri gopura to reach the Tungabhadra riverfront.

🌞 Best Time to Visit:

  • Early morning for soft light on the gopura and quieter sanctums.
  • Late afternoon for photography along the bazaar colonnades and river ghats.

📿 Festival Note:

  • During Pampa Devi’s annual festival and major Hindu holidays, expect dense crowds and long queues.
  • The temple becomes a vibrant, immersive experience — but plan extra time.

💡 Insider Tip:

  • Look up inside the open mandapa. The early 19th-century ceiling paintings are easy to miss. However, they are incredibly rewarding. Pay special attention to the Vidyaranya panel in the procession.

Architectural Wonders of Badami Cave Temples

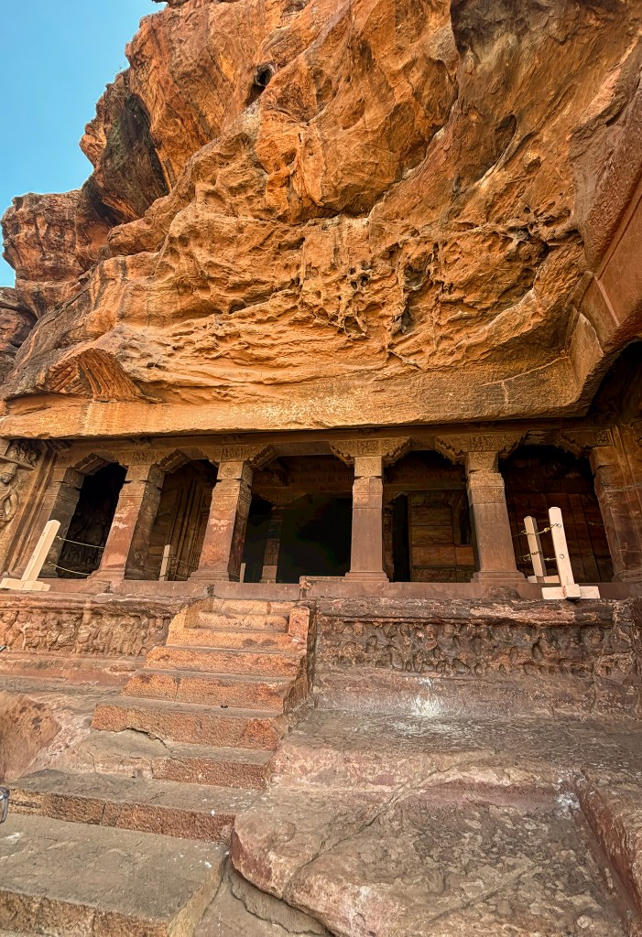
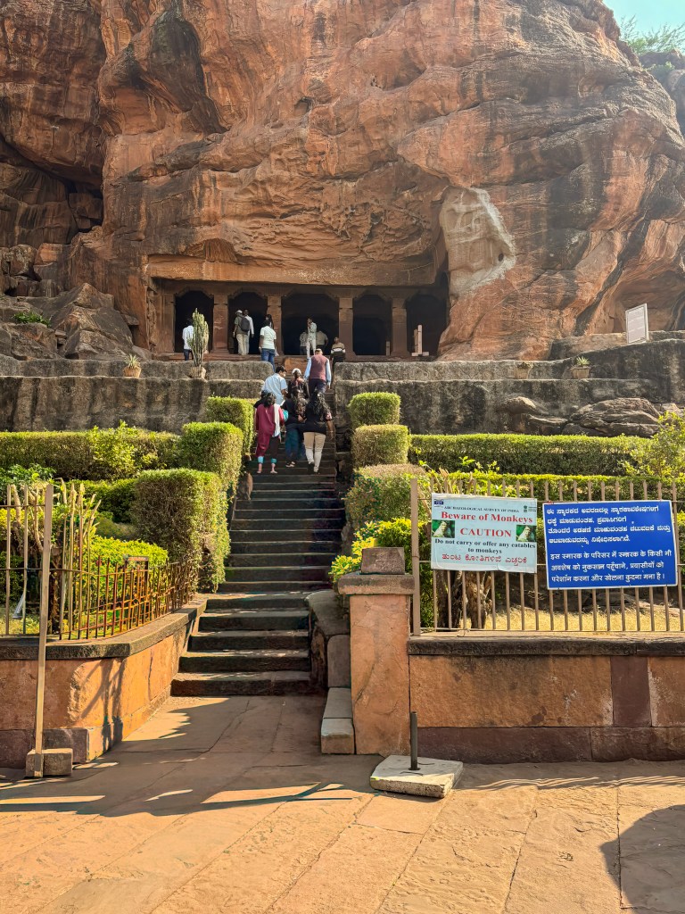
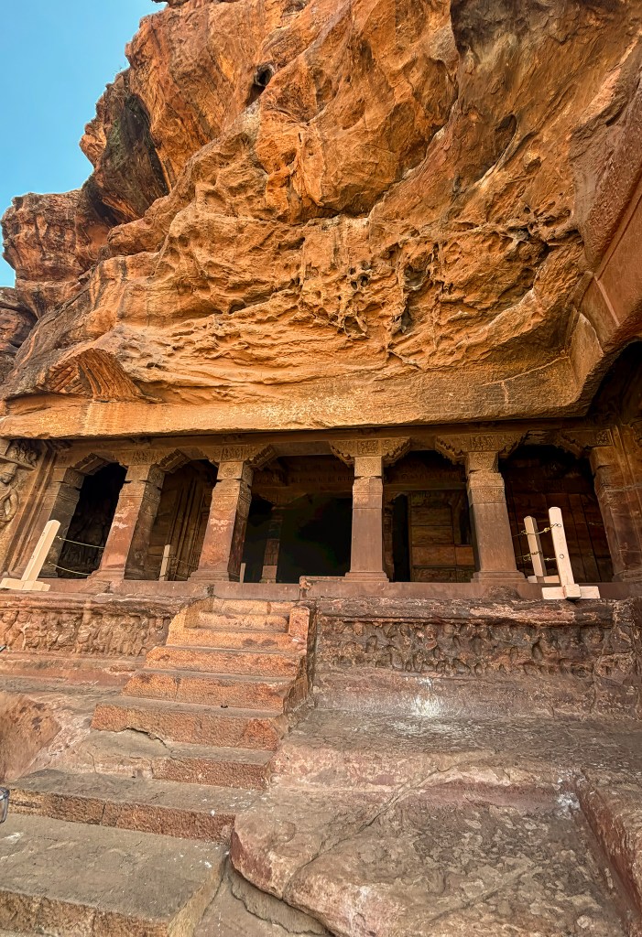
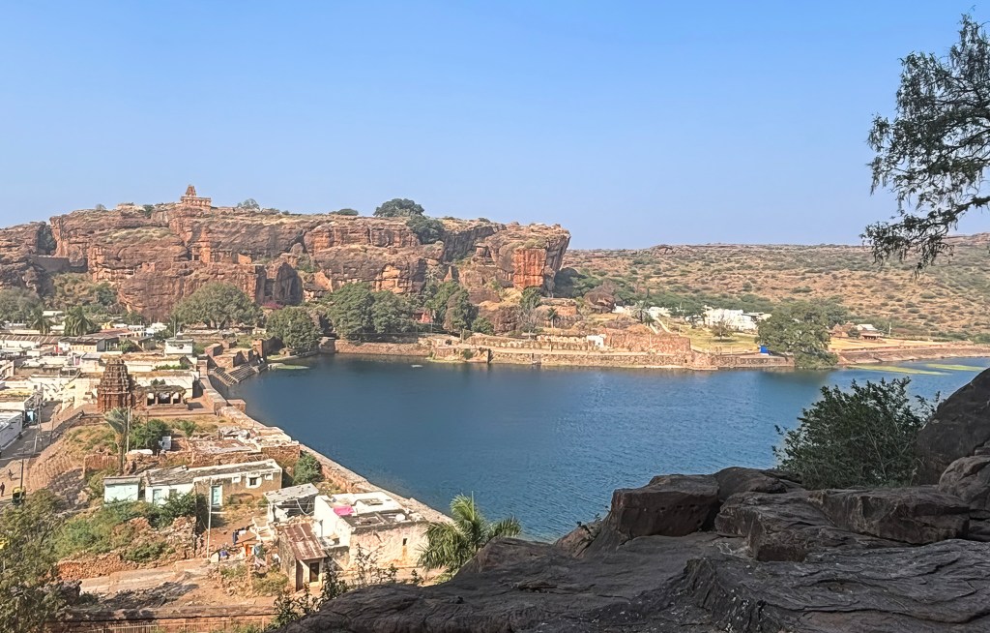
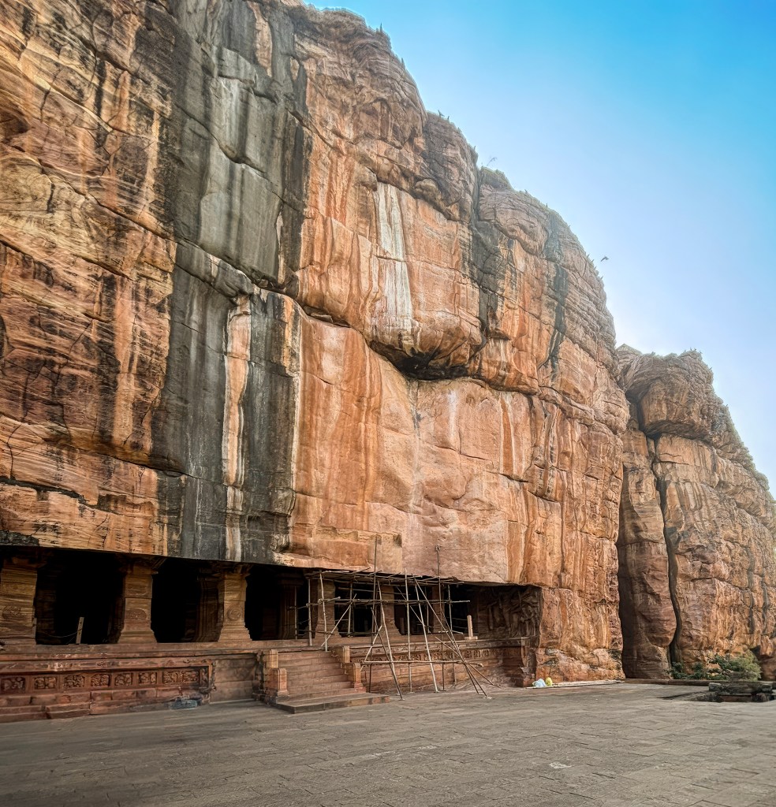
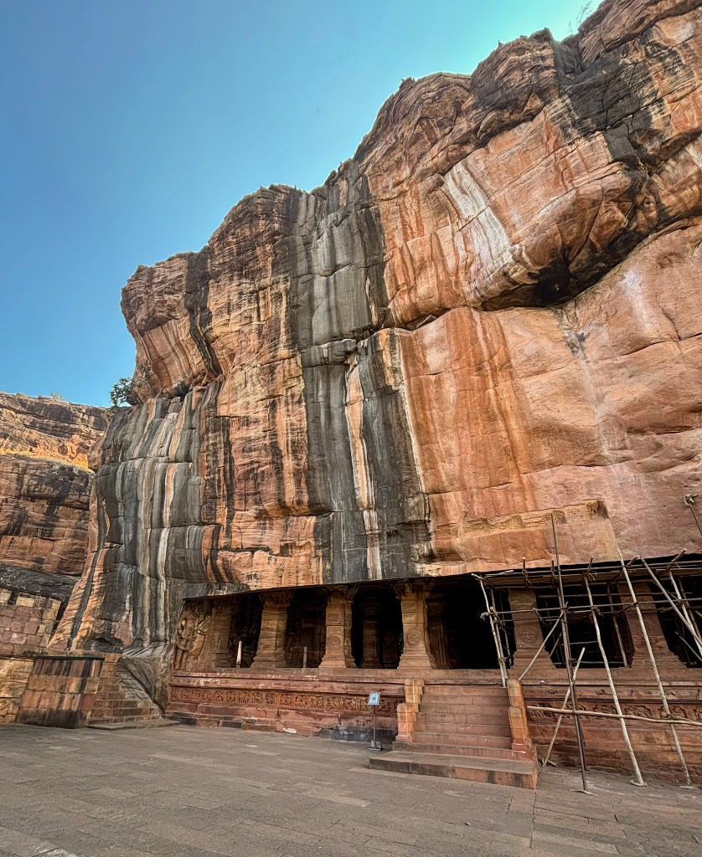
The Badami Caves are carved into dramatic cliffs overlooking the emerald Agastya Lake. They are more than just monuments; they are a masterclass in ancient artistry. These four rock-cut temples showcase the cosmic dance of Shiva. They also highlight the serene presence of Jain Tirthankaras and the majestic incarnations of Vishnu. Together, they offer a rare window into a time of profound religious harmony.

The temples are directly carved into the hills. It is astonishing to see the precision and the skill of the artists who carved these sculptures. The intricate details etched into the stone reveal a high level of technical ability. They also show a keen eye for detail. They also demonstrate a deep understanding of the spiritual significance of these structures. Each curve and contour seems to breathe life into the rock, showcasing the artists’ dedication and passion for their craft.

  1. Cave 1-Key Architectural & Artistic Features
    1. The Nataraja Sculpture
    2. Symbolic Deities
    3. Ceiling Art
    4. Structure
  2. Cave 2 Key Architectural & Artistic Features
    1. Trivikrama
    2. Architectural Details of Cave 2
    3. Photo Ops near Cave 2
  3. Cave 3-Key Architectural & Artistic Features
    1. Vishnu as Anantasayana
    2. Trivikrama/Vamana
    3. Varaha
    4. Narasimha
    5. Harihara
    6. Unique Features of Cave 3
  4. Cave 4-Key Architectural & Artistic Features
    1. Architectural & Historical Context
    2. Major Sculptures
  5. Final Thoughts

Cave 1Key Architectural & Artistic Features

Cave 1 is the first and lowest of the cave temples. Carved from soft red sandstone, it is primarily dedicated to Lord Shiva

The Nataraja Sculpture

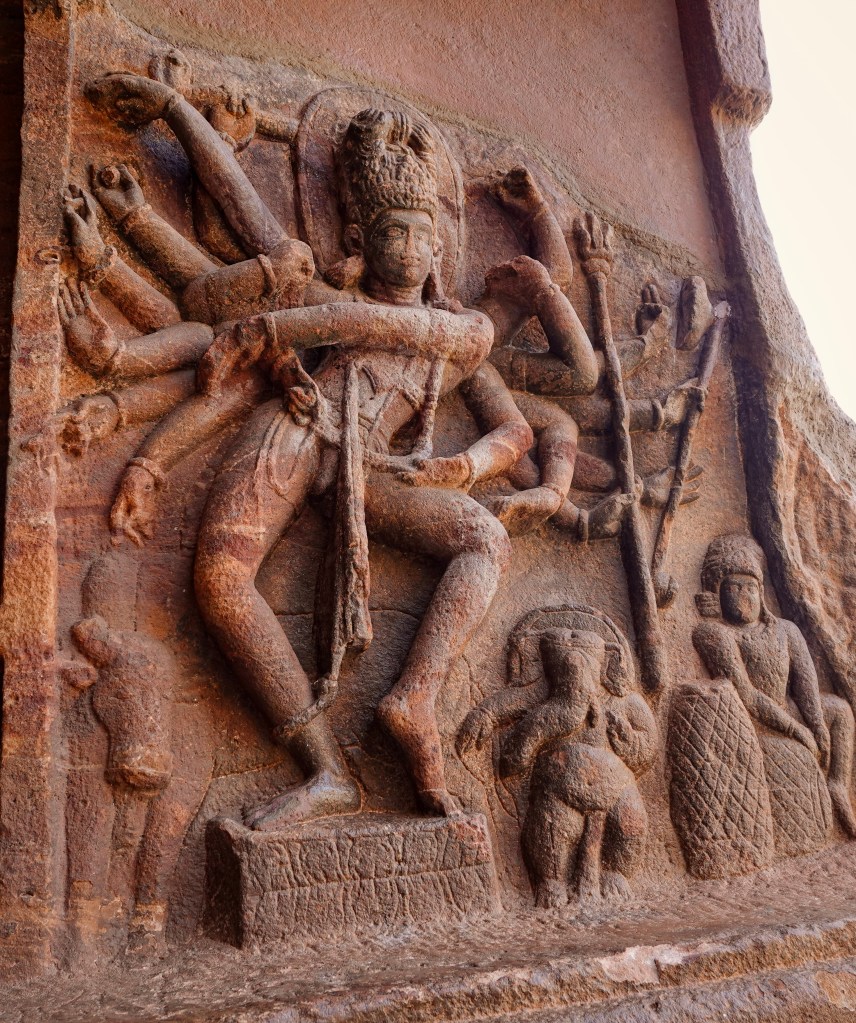
The cave’s most iconic feature is a 5-foot-tall relief of Nataraja, the 18-armed dancing Shiva. This masterpiece is noted for its mathematical precision. It depicts roughly 81 Bharatanatyam dance poses through different arm combinations.

The 81 Poses Explained – The sculpture depicts Shiva performing the Tandava dance. Its most remarkable feature is the arrangement of his 18 arms (9 on each side) in a specific geometric pattern: 

  • Permutation & Combination: Art historians note that by pairing any of the 9 hands on the left with any of the 9 on the right, a dancer can visually derive 81 distinct Bharatanatyam dance poses (karanas).
  • Geometric Precision: The arms are arranged in a pattern that Swiss art historian Alice Boner described as a “cosmic wheel” or time division.
  • Symbolic Gestures: Each hand either holds a symbolic object—such as a drum, trident, serpent, or axe—or is formed into a specific Natya mudra (symbolic hand gesture) used in classical Indian dance. 

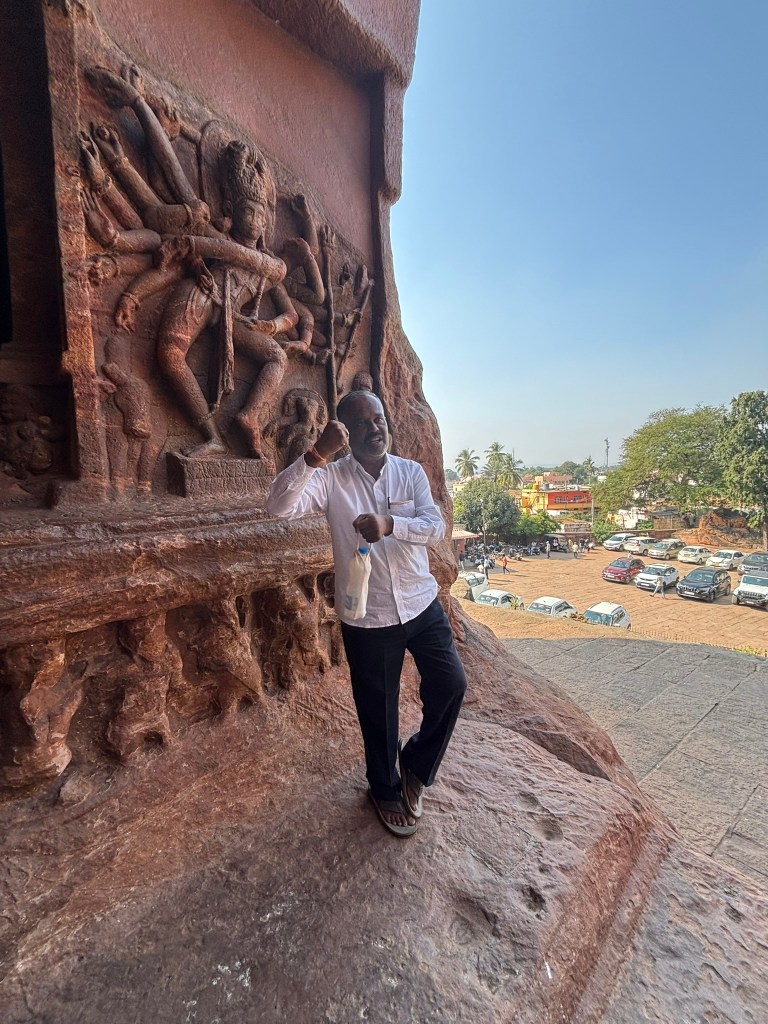
It is advised to have a guide when visiting Badami cave temples. Our guide was able to show us the most important features of each cave, including the Shiva idol and its meaning

Symbolic Deities

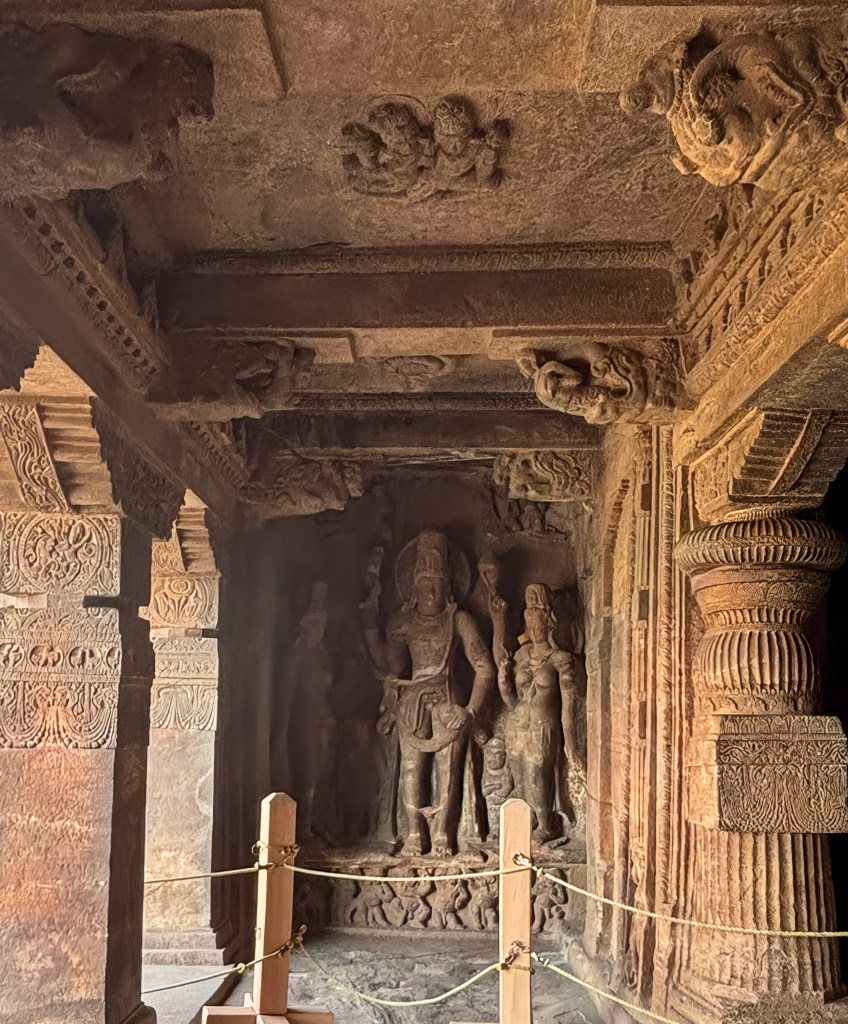
  • Harihara: A 7.75-foot fused sculpture representing half-Shiva and half-Vishnu, flanked by their consorts, Parvati and Lakshmi.
  • Ardhanarishvara: A relief depicting the composite form of Shiva and Parvati as half-male and half-female.
  • Mahishasura Mardini: A striking relief of Goddess Durga slaying the buffalo demon.

Ceiling Art

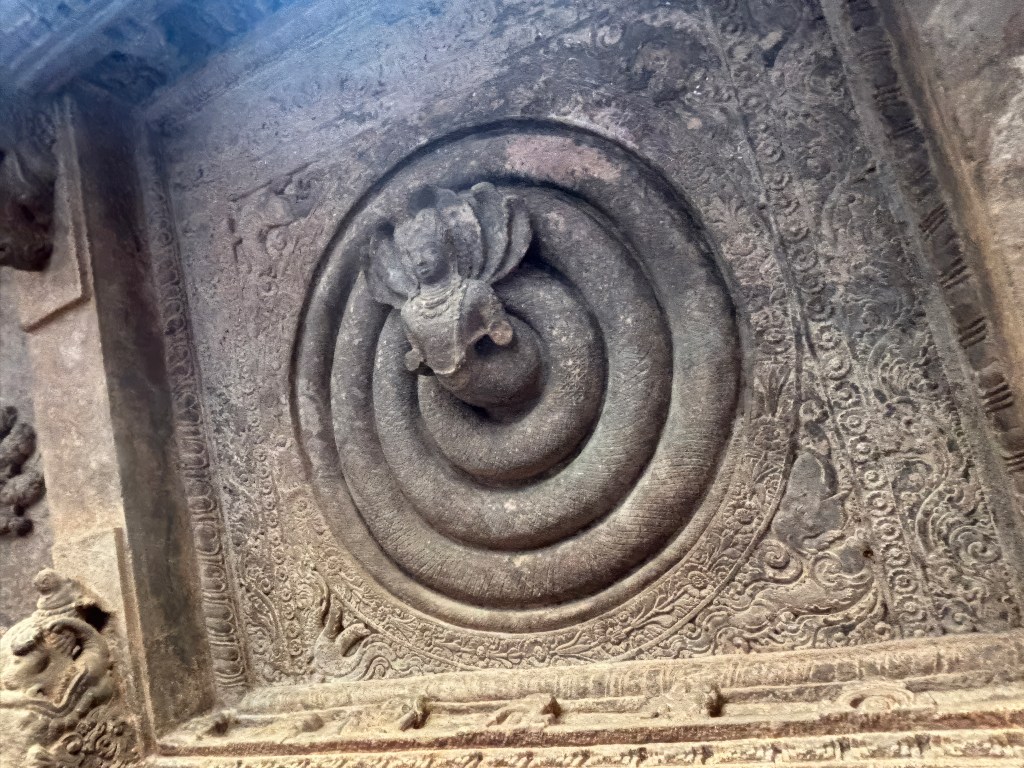
The roof features intricate panels, including a prominent Nagaraja (King of Serpents) motif with a coiled body and human torso.

Structure

The temple has a traditional layout. It consists of a pillared verandah (mukha-mandapa), a central pillared hall (maha-mandapa), and a small sanctum (garbhagriha) at the back. The sanctum contains a Shiva Linga.

Cave 2 Key Architectural & Artistic Features

Cave 2 of the Badami cave temples, dating to the late 6th or early 7th century CE. It is primarily dedicated to the Hindu god Vishnu. The temple honors Vishnu and his avatars. It is located above and to the east of Cave 1 and is accessed by climbing approximately 64 steps. Cave 2 is the least refined and resembles a smaller version of Cave 3.

Trivikrama

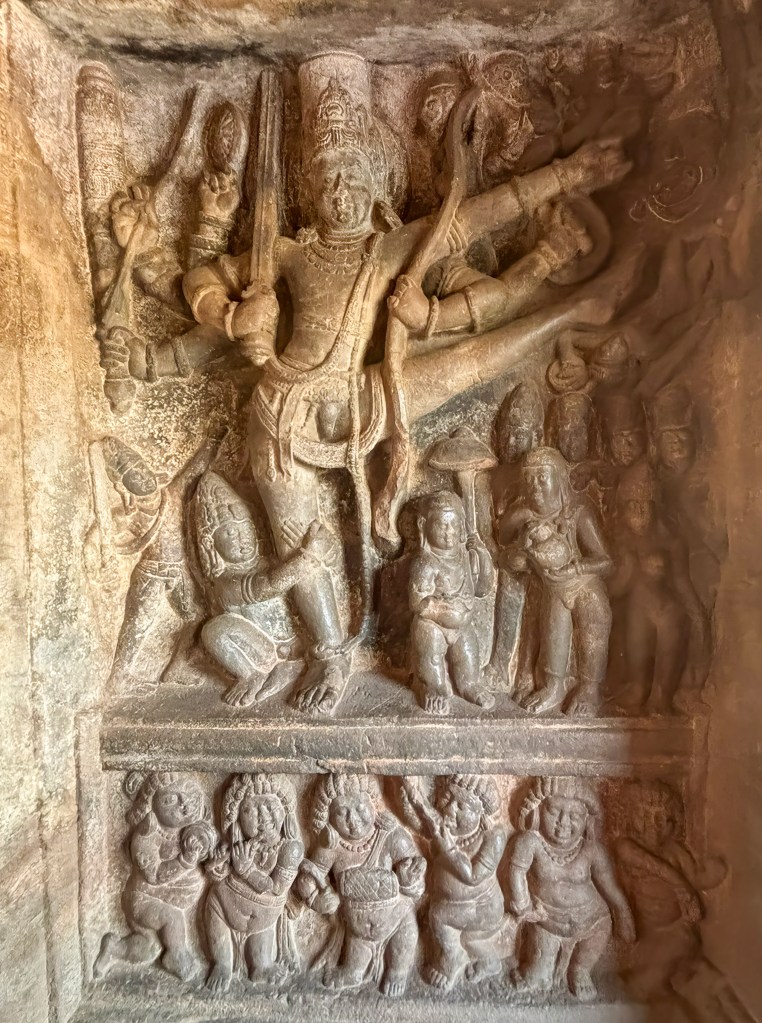
The largest relief in the cave depicts the legend of Vishnu in his Trivikrama form. In this depiction, he is portrayed as a giant taking one of three massive steps. These steps are meant to master the earth, abyss, and sky.

The sculpture depicts Vishnu as Trivikrama, an eight-armed form. Key features visible in the carving include: 

  • The Deity: Vishnu is shown with one foot firmly on the ground. His other foot is raised high in the sky. This depicts him measuring the universe. He is holding various attributes, such as a sword and a shield. 
  • Surrounding Figures: At the bottom left, a figure is believed to be Bali’s son. He is shown holding the lord’s leg in devotion. 

Explanation of the Legend of Trivikrama

  • Vamana Avatar: The legend describes the dwarf Brahmin Vamana. He is an avatar of Vishnu. Vamana approached the generous Asura King Mahabali during a grand ritual. 
  • Three Steps of Land: Vamana requested just three “feet” or steps of land. Mahabali granted this request despite warnings from his preceptor.
  • Trivikrama Form: Upon receiving the grant, Vamana transformed into the giant, cosmic form of Trivikrama (meaning “three steps”). 
  • Measuring the Universe: With his first step, he covered the entire earth and the netherworlds. With his second step, he covered the heavens. 
  • The Third Step: Overwhelmed, King Mahabali offered his own head for the third step. By doing this, he fulfilled the promise and showed devotion.
  • Varaha: Another prominent sculpture shows Vishnu in his Varaha (boar) avatar. He rescues the Earth Goddess, Bhudevi, from the cosmic ocean and the demon Hiranyaksha.
  • Other Deities: The cave features sculptures related to the birth of Lord Krishna. It also includes his childhood and other figures from the Bhagavata Purana.

Architectural Details of Cave 2

  • Layout: The cave shares a similar layout to Cave 1. It features a pillared verandah (mukha-mandapa). There is also a central pillared hall (maha-mandapa) and a small, square sanctum (garbhagriha) deep inside
  • Ceiling: The roof features intricate panels with bas-relief carvings. These include a notable “Matsya Chakra” (wheel with sixteen fish spokes). There is also a variety of swastika patterns. Friezes of flying couples (gandharvas and vidyadharas) and the churning of the ocean (Samudra Manthan) are also present.
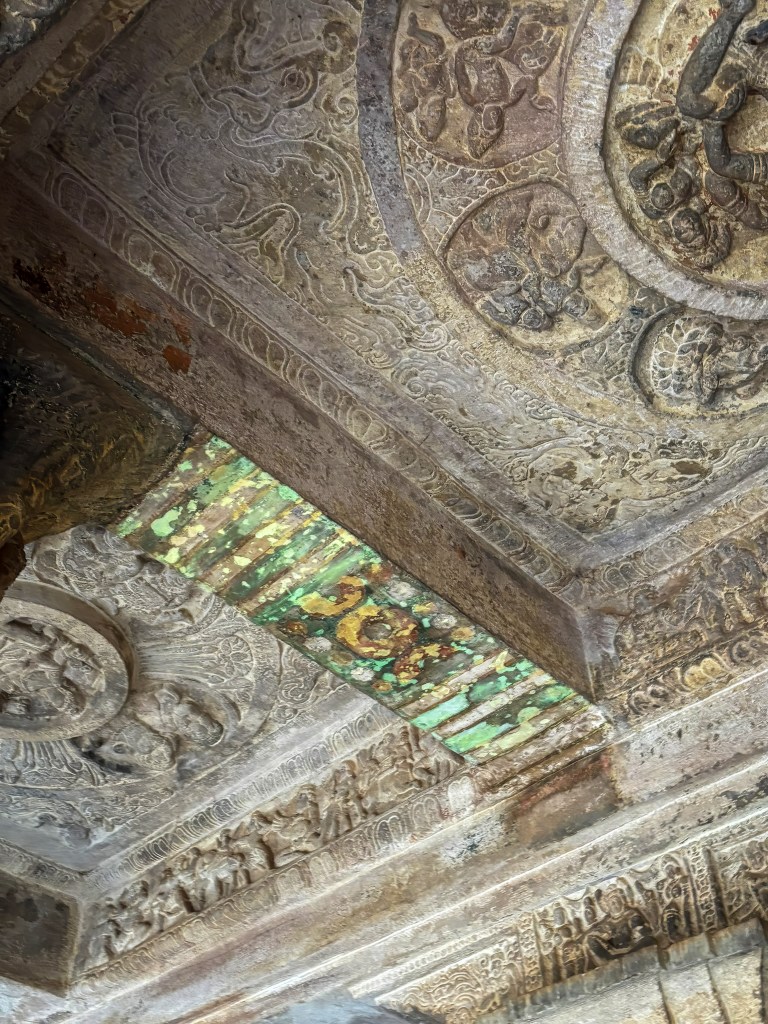
  • Style: The artwork in Cave 2 is primarily in the northern Deccan style of architecture. Traces of colored paint on the walls and ceiling suggest that the cave was once adorned with fresco paintings. These paintings are similar to those found in Ajanta. 

Photo Ops near Cave 2

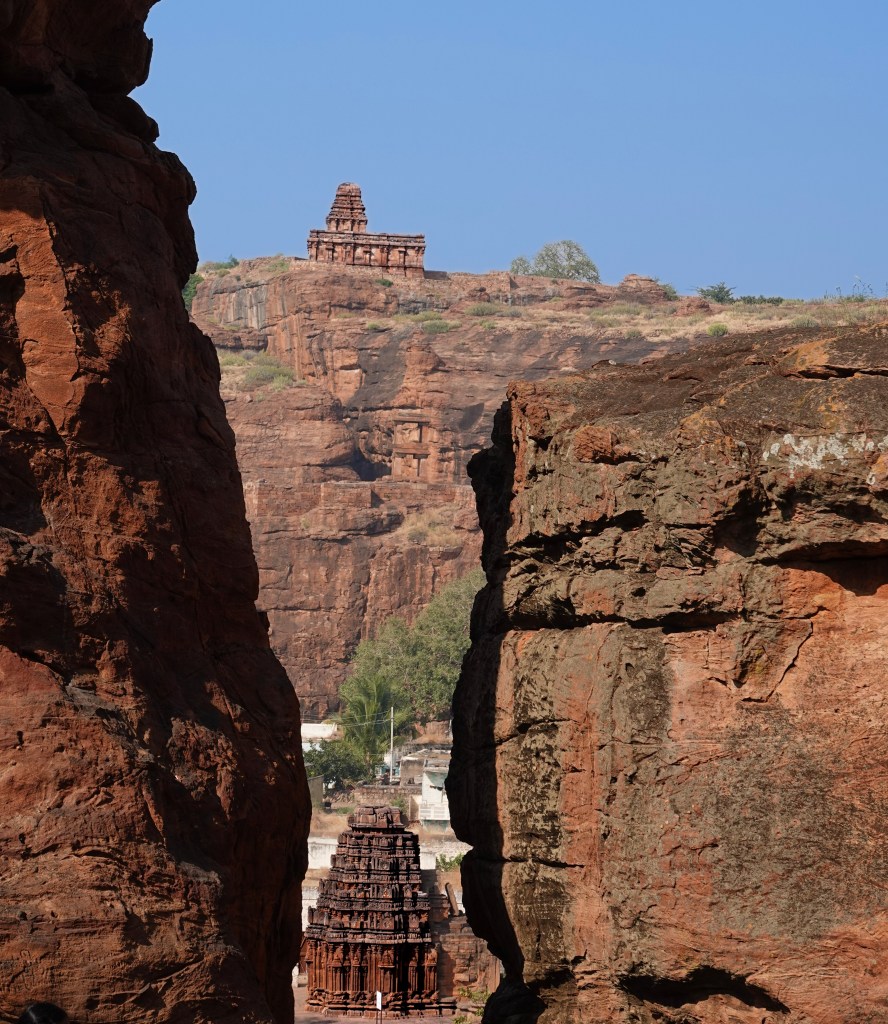
You get a great view of the lake and the town from Cave 2. Also, you can take a photo of the North fort and the Yellamma temple. You will see a lot of people taking this photo, but if you stand outside cave 2, you get a really nice shot like below

Cave 3-Key Architectural & Artistic Features

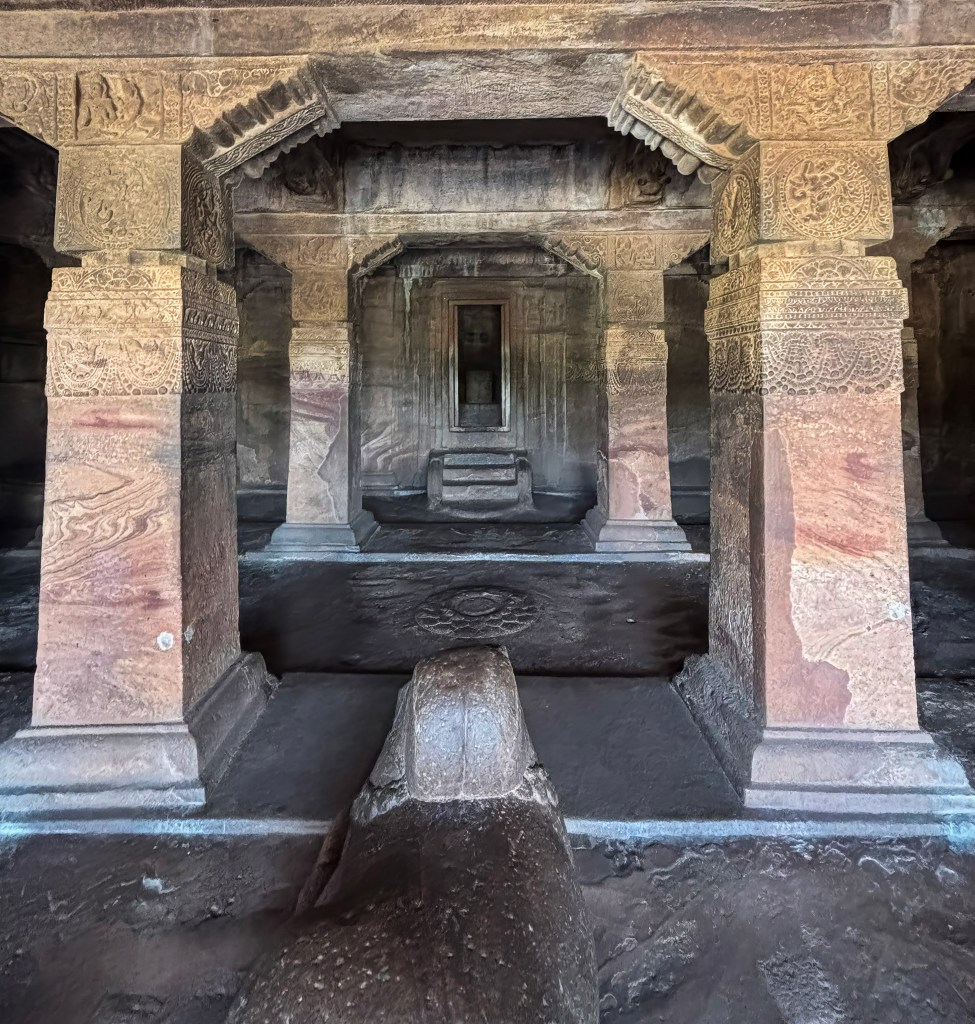
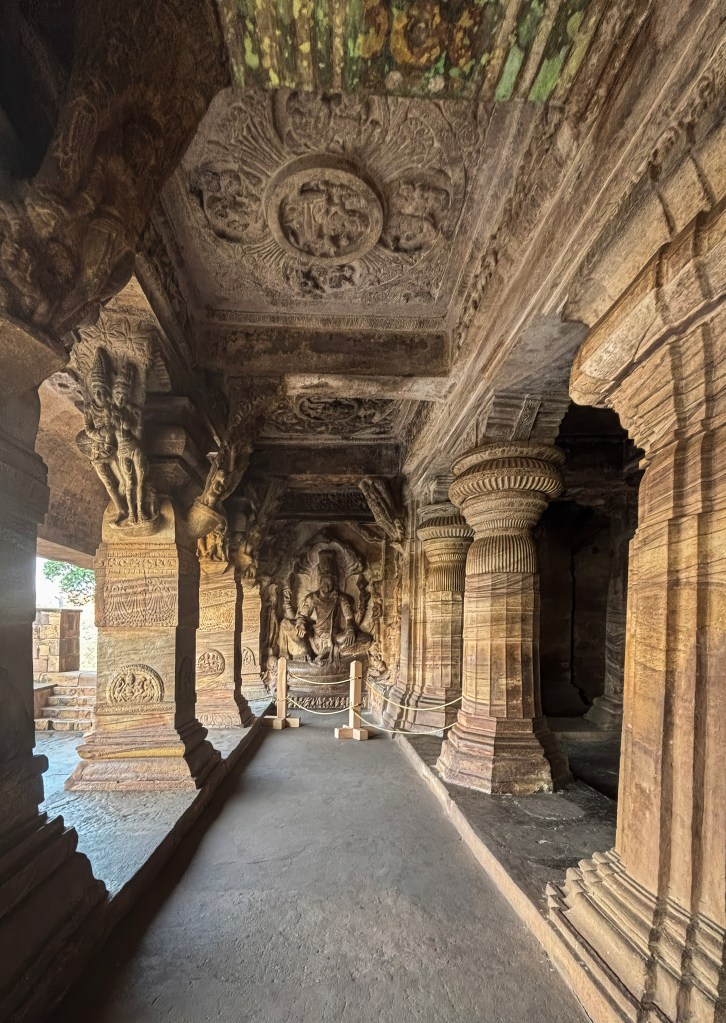
Cave 3 is the largest of the Badami cave temples. It is most intricately carved and dedicated primarily to Lord Vishnu and his various avatars. It is the only cave with a confirmed dedication date of November 1, 578 CE. This date is recorded in an Old Kannada inscription. Thus, it is the oldest firmly dated Hindu cave temple in the Deccan region. The cave showcases a sophisticated blend of northern Nagara and southern Dravida architectural styles. It features a large pillared veranda (mukha-mandapa) and a main hall (maha-mandapa), leading to a small, empty inner sanctum (garbhagriha). 

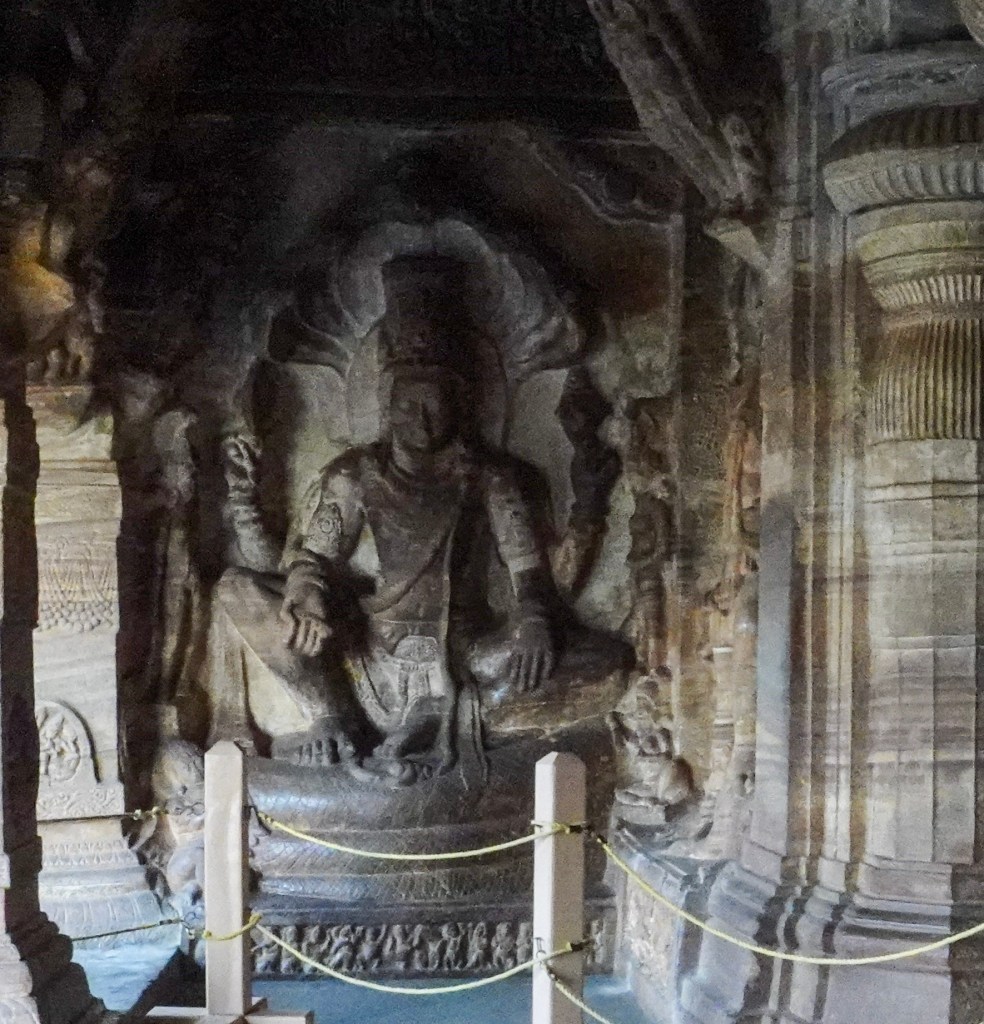
Vishnu as Anantasayana

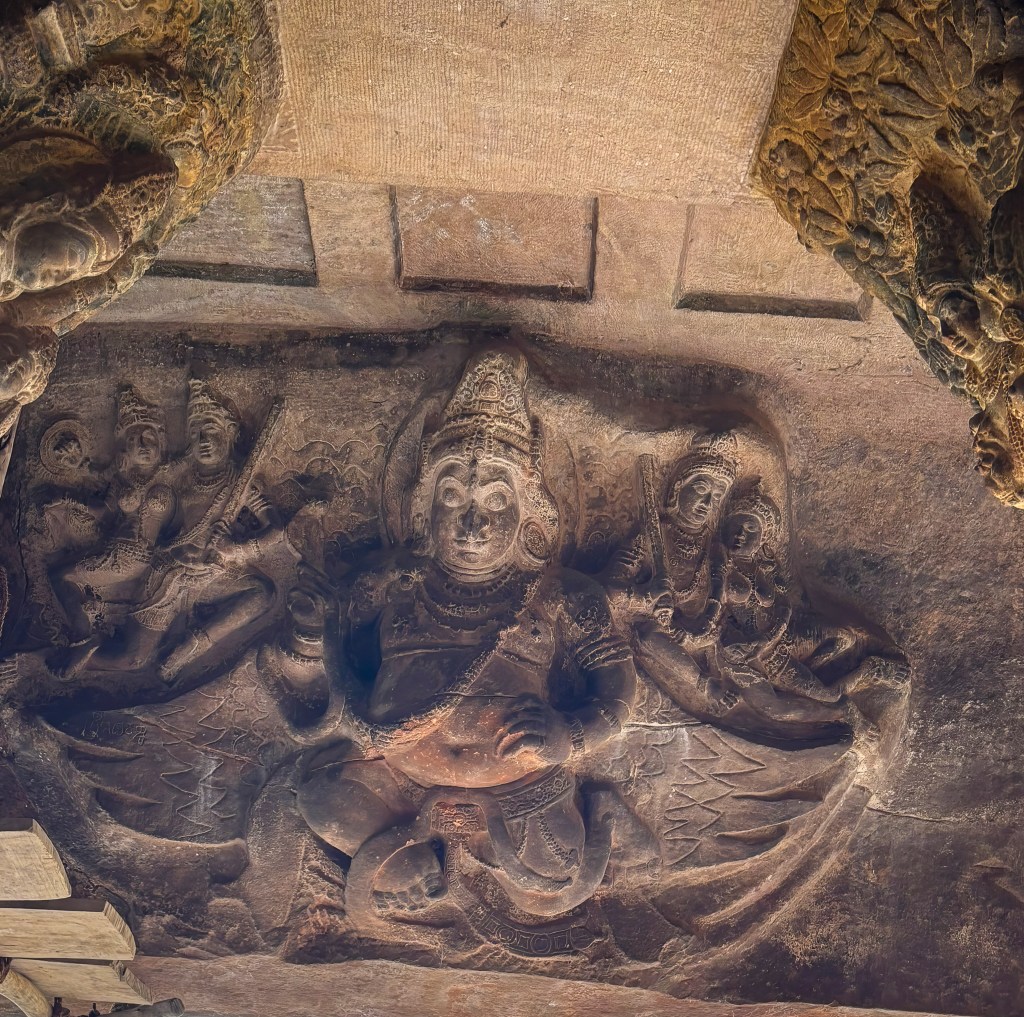
A unique sculpture of Vishnu shows him in his Anantasayana sitting in a regal posture. The coiled cosmic serpent, Sheshanaga (Ananta), forms the seat and the hood of the canopy. The carving is detailed with other figures; Vishnu’s consorts, Bhudevi and Sridevi, are seen on either side. Garuda (Vishnu’s vehicle) is seated on the floor to the left. 

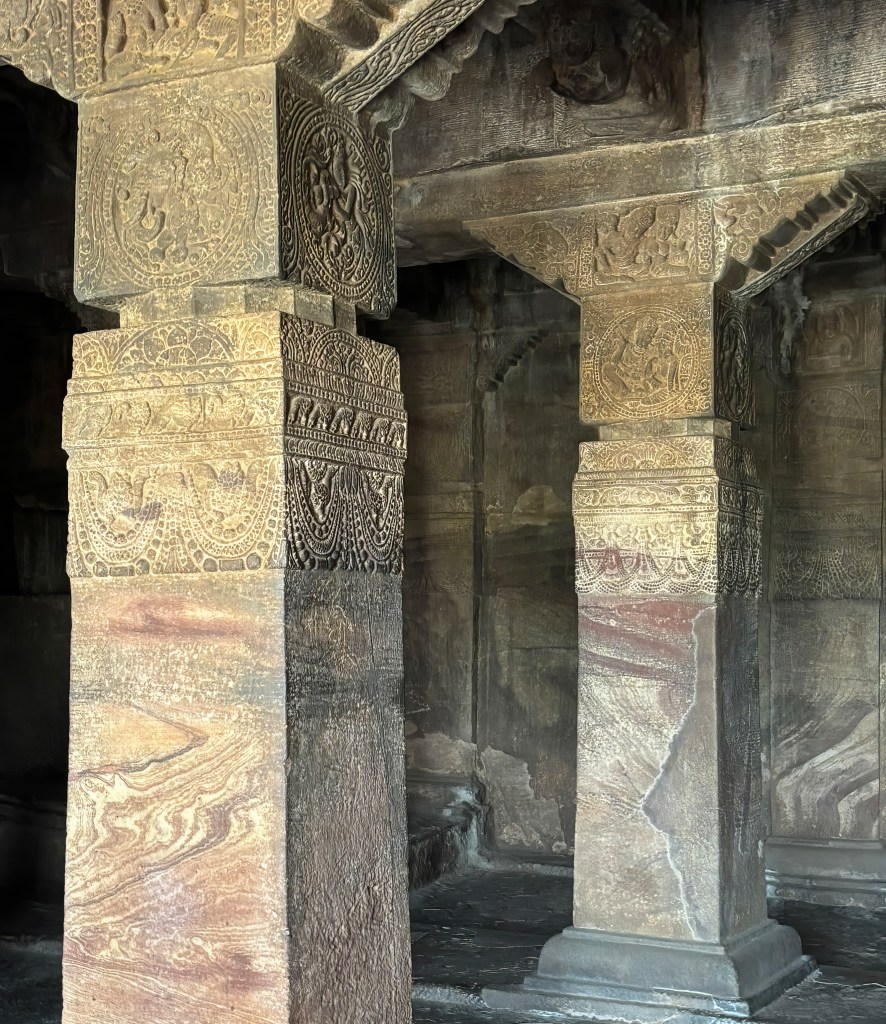
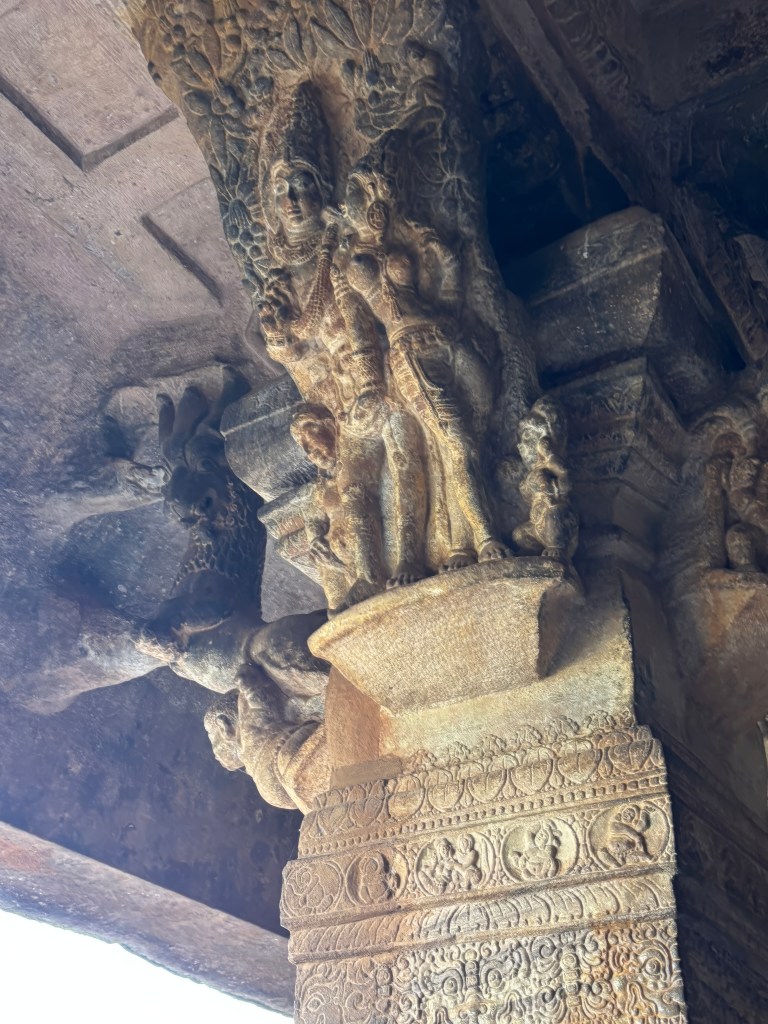
The entire front Veranda is beautiful with great carvings and columns. Don’t forget to look up and appreciate the carvings on the ceiling.

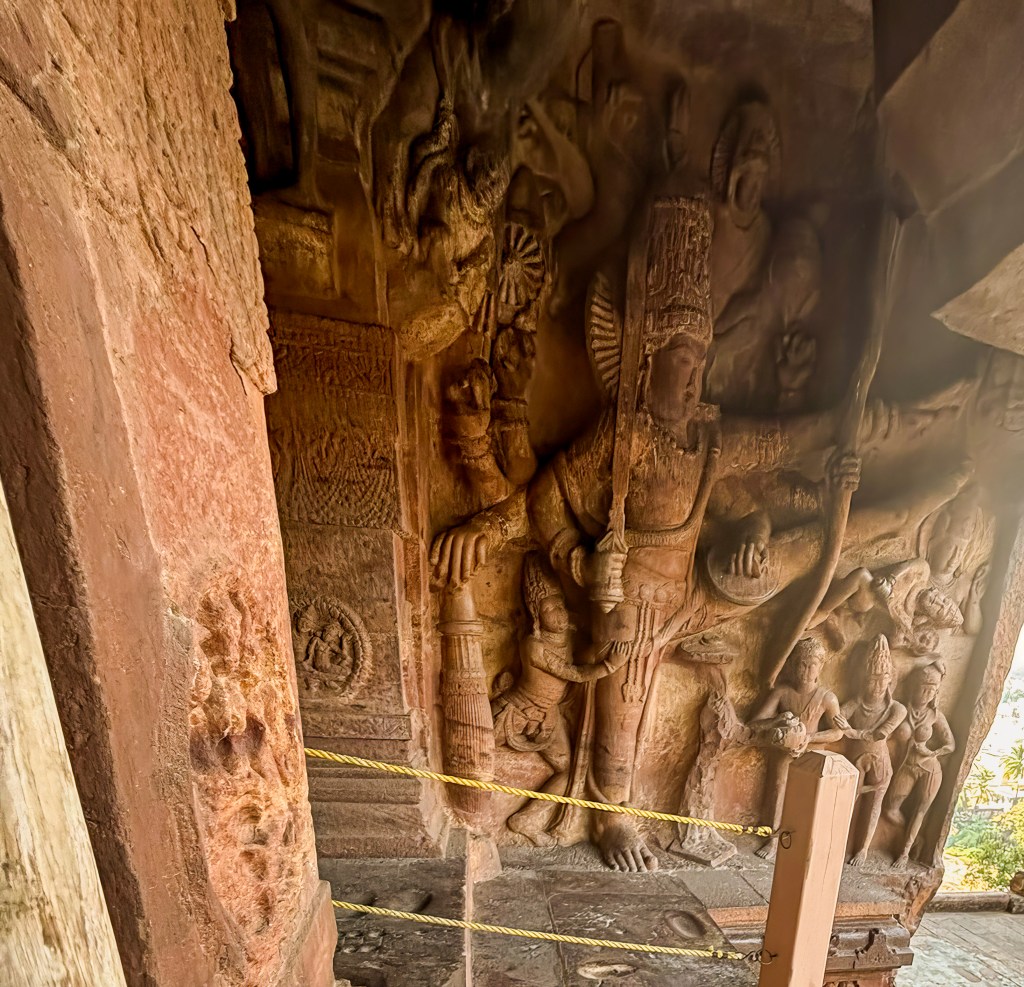
Trivikrama/Vamana

A colossal relief depicting Vishnu in his dwarf avatar, Vamana, transforming into Trivikrama to stride across the universe. This is very similar to the one seen in Cave 2.

Varaha

A massive carving of Vishnu as a boar rescuing the Earth Goddess, Bhudevi can be seen on the opposite wall of the Anantasayana

On the wall column next to Varaha is the inscription giving the name of the royal patrons of the monument. This inscription shows that this cave was consecrated on Nov 1st, 578.

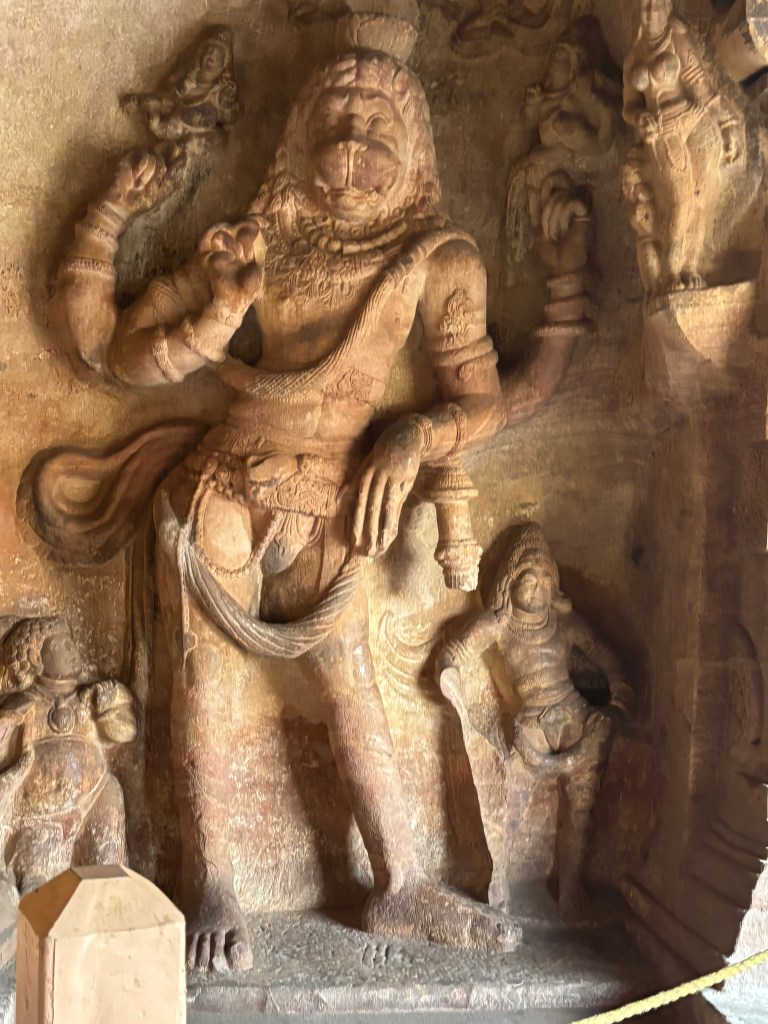
Narasimha

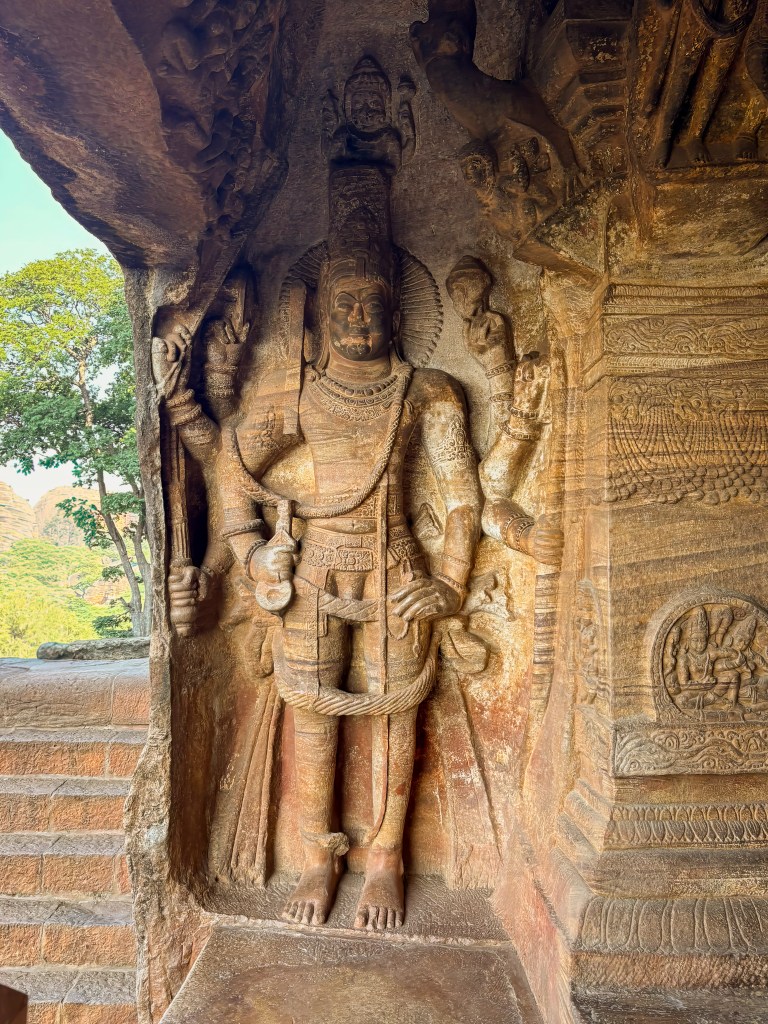
A standing, eight-armed figure of the man-lion avatar, which is depicted in a benevolent form.

Harihara

A powerful seven-foot-tall sculpture of Harihara can be seen in Cave 3.

Harihara is a composite deity in Hinduism, representing the fused form of Lord Vishnu (Hari) and Lord Shiva (Hara). This specific sculpture portrays the left half as Shiva and the right half as Vishnu. he sculpture is shown with four hands, displaying attributes of both gods. The left side (Shiva’s half) is accompanied by the goddess Parvati, and the right side (Vishnu’s half) is accompanied by the goddess Lakshmi

Unique Features of Cave 3

  • Fresco Paintings: Traces of ancient fresco paintings, some of the earliest surviving evidence in Indian art, are visible on the ceiling panels, which depict deities like Brahma, Indra, and Varuna.
  • Intricate Pillars: The pillars are highly ornate, featuring detailed carvings of human figures, mythological characters, and mithuna (amorous) couples.
  • Ceiling Art: The ceiling has a “Navaranga” (nine-section) design with a central lotus medallion on the floor below it, surrounded by carvings of the Ashta Dikpalas (guardians of the eight directions)

Cave 4-Key Architectural & Artistic Features

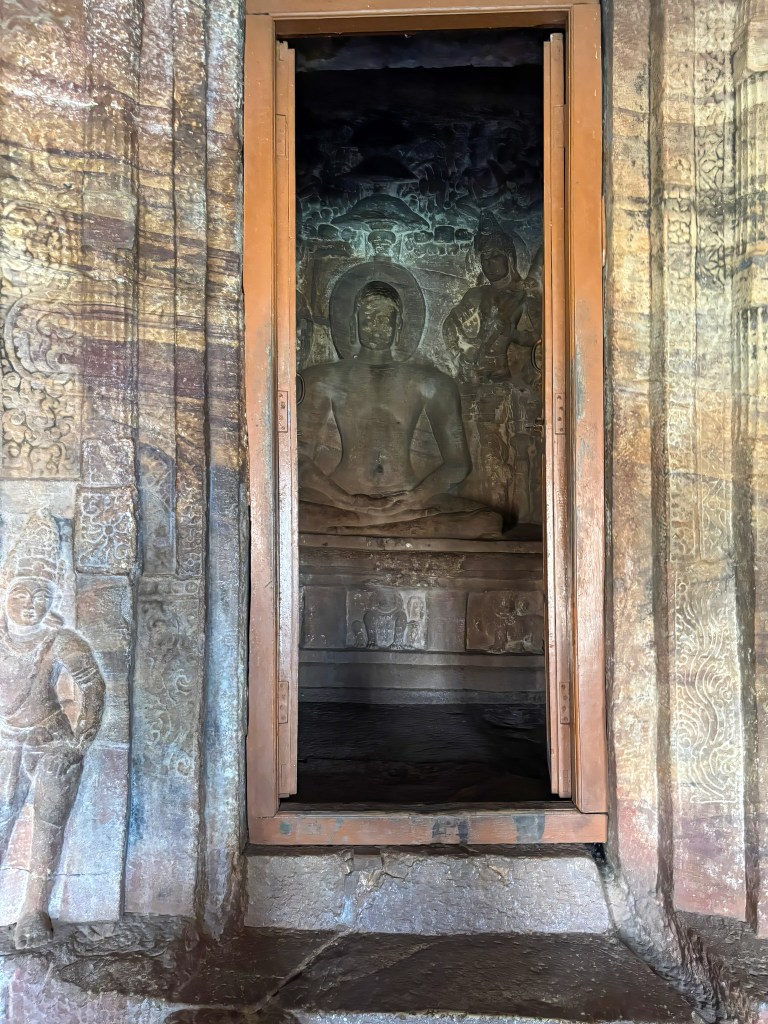
Cave 4 is the smallest and highest of the four major rock-cut temples in Badami. Unlike the first three, it is exclusively a Jain temple, illustrating the religious pluralism of the Early Chalukya period.  The less intricate drawings and crude carvings suggests that the cave-temple might be the latest of the series

Architectural & Historical Context

  • Dating: It was excavated in the late 7th or 8th century CE, significantly later than the Brahmanical caves. Further embellishments were likely added up to the 11th or 12th century.
  • Structure: The cave follows a slightly modified layout with an open verandah (mukhamandapa), an oblong antechamber (ardhamandapa), and a main sanctum (garbhagriha). 

Major Sculptures

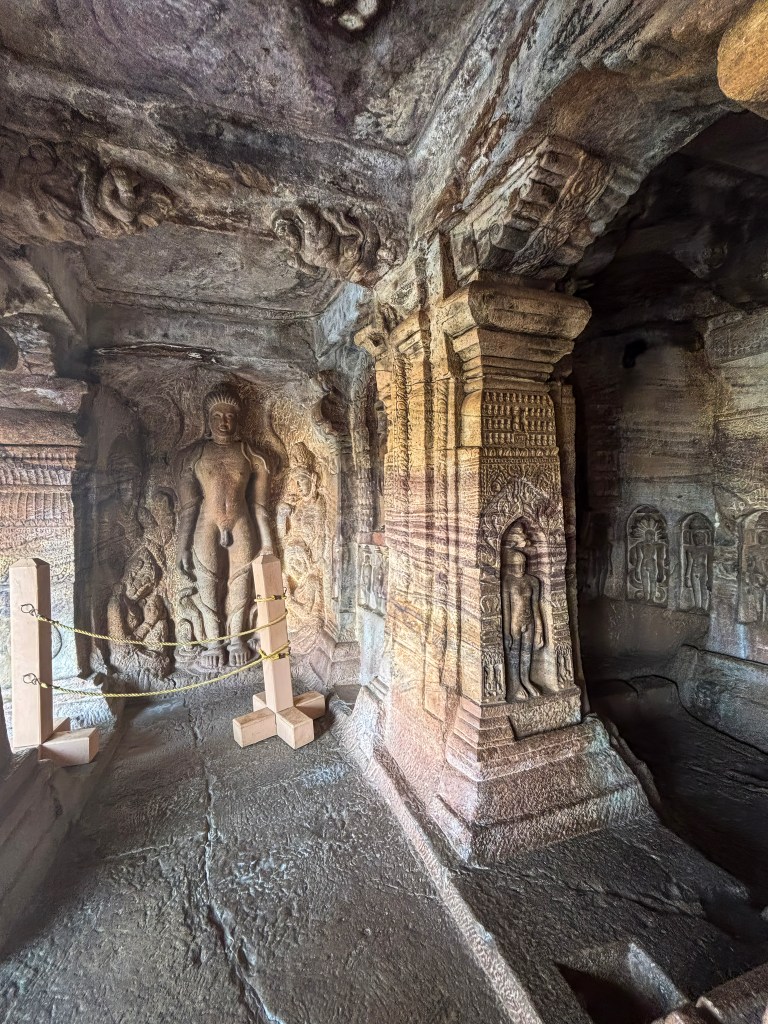
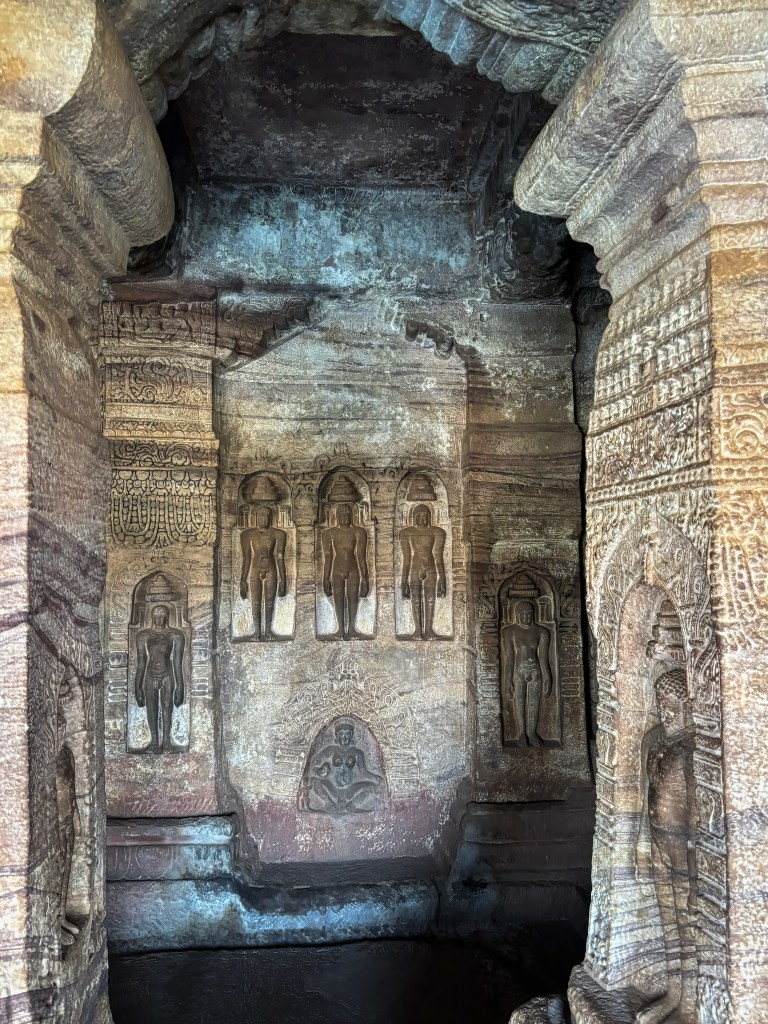
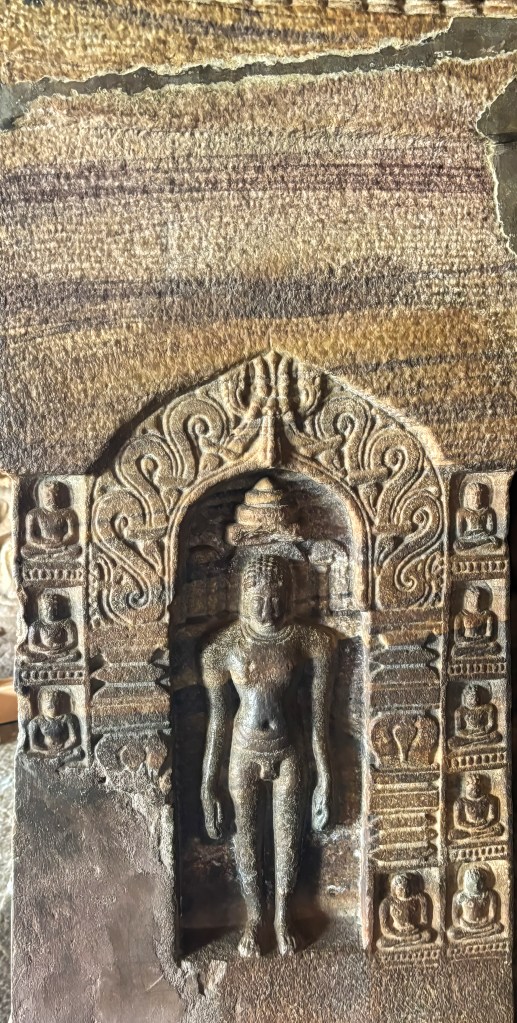
The cave is renowned for its detailed depictions of Jain Tirthankaras and deities in the Digambara (sky-clad) tradition. 

Digambara tradition—one of Jainism’s two primary paths. This sect translates to “sky-clad.” It represents the pinnacle of asceticism. Monks renounce all worldly possessions, including clothing. This renunciation demonstrates total detachment from the material self. For travelers, the serene, nude sculptures of Tirthankaras are the most striking evidence of this faith. The legendary Bahubali is depicted in such deep, motionless meditation that vines wind around his limbs. Beyond the stone carvings, the Digambara philosophy emphasizes a life of extreme non-violence (Ahimsa) and spiritual purity, offering a fascinating glimpse into a culture that views the entire universe—the sky itself—as its only garment

  • Lord Mahavira: The central shrine houses the 24th Tirthankara, Mahavira, seated on a lion throne. A 12th-century inscription near this image records the death of a pious woman named Jakkave.
  • Parshvanatha: A life-size relief on the right side of the verandah depicts the 23rd Tirthankara in meditation, protected by a five-headed cobra hood.
  • Bahubali (Gommateshwara): On the left side, Bahubali is shown in the Kayotsarga (standing) posture. This is one of the earliest known representations of Bahubali in South India. It is notable for the vines (madhavi) shown winding around his legs during his long penance.
  • Other Figures: Smaller carvings of all 24 Tirthankaras, along with Jain deities such as PadmavatiIndrabhuti Gautama, and the female monks Brahmi and Sundari, adorn the pillars and walls

Final Thoughts

A visit to the Badami Cave Temples is a journey into an underrated gem of Indian architectural history. It offers a rare fusion of natural beauty and ancient human ingenuity. It is highly recommended for history lovers and photographers alike, offering stunning views and intricate carvings that will leave you awestruck.

Essential Travel Takeaways

  • Plan for a Full Experience: The four main caves can be explored in a couple of hours. However, the area around Badami offers much more. Spend at least a full day in Badami itself. This includes visiting Agastya Lake, the Bhuthanatha Temples, and Badami Fort. Stay for two to three days. Take day trips to the nearby UNESCO World Heritage sites of Aihole and Pattadakal. This will complete the heritage circuit.
  • Optimal Timing is Key: The best time to visit is between October and March. During this period, the weather is cooler and more pleasant for outdoor exploration. For the best light, aim for an early morning visit to the caves. To avoid crowds, consider planning your ascent for the late afternoon. This way, you can catch a mesmerizing sunset over the lake and cliffs.
  • Physical Preparation: Be ready for a physical climb. The caves are accessed by a series of steep, uneven rock-cut steps. Sturdy, comfortable footwear with good grip is essential. There is no wheelchair access. The climb is manageable for most people but requires careful navigation, especially with children or the elderly.
  • Hire a Guide: Hiring a local guide is highly recommended. They can help you truly appreciate the rich history and symbolism. They will also point out the intricate details of the Hindu and Jain carvings.
  • Mind the Monkeys: The area is home to many monkeys. Do not carry food or water bottles openly, as they can be quite cheeky and snatch items from your hands

Virupaksha & Mallikarjuna: Twin Temples of Pattadakal

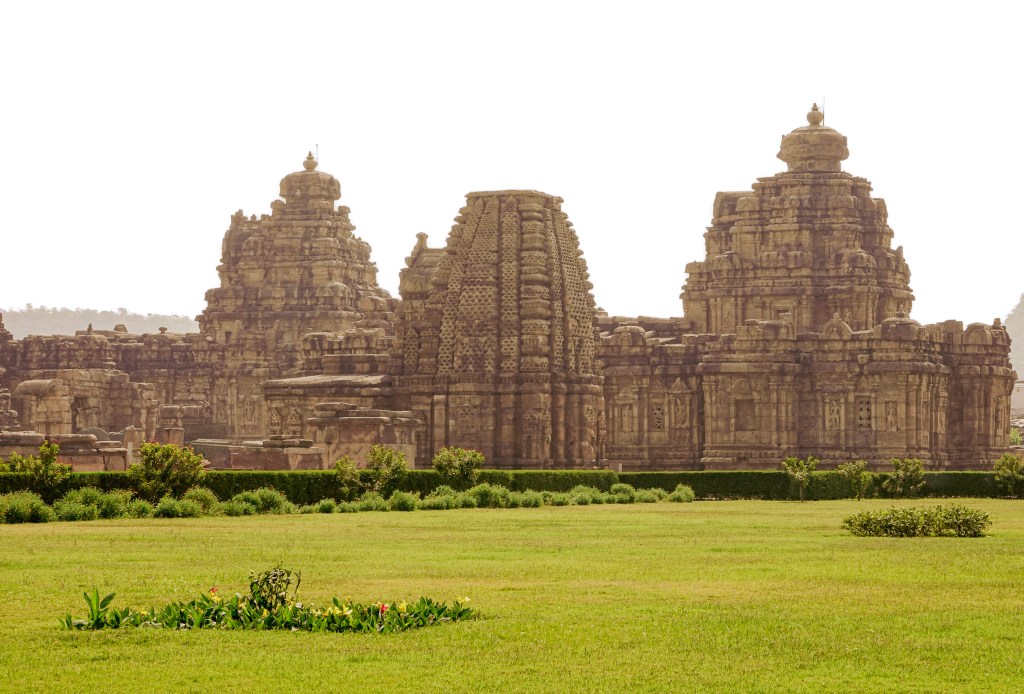
Deep in the heart of Karnataka, where the Malaprabha River curves gracefully, lies Pattadakal. It is a UNESCO World Heritage site. This site is the spiritual “cradle of Indian temple architecture”. Travelers exploring the Chalukyan heartland will find the Virupaksha and Mallikarjuna temples as the most magnificent chapter of this stone-carved story.

A Royal Tale of Two Queens

These “twin” temples were not merely religious structures. They were grand political statements commissioned around 745 CE by two sister queens Lokamahadevi   and Trailokyamahadevi. These masterpieces were built to celebrate their husband, King Vikramaditya II’s victory over the Pallavas. They represent the pinnacle of Dravidian (Southern) architecture in northern Karnataka.

What to Expect on Your Visit

  • The Masterpiece (Virupaksha): This temple is often hailed as the site’s “crown jewel.” The Virupaksha Temple is the only one in the complex that remains an active place of worship today. Its architectural excellence was so profound that it later inspired the world-famous Kailasa Temple at Ellora.
  • The Delicate Twin (Mallikarjuna): Standing just beside its neighbor, the Mallikarjuna Temple mirrors Virupaksha’s layout. It offers its own unique charm. The charm includes a distinctive hemispherical tower dome. It also has some of the most delicate narrative carvings in the complex.
  • Stone-Carved Epics: Both temples function as stone libraries. As you walk through their pillared halls, you will discover incredibly detailed friezes. These friezes depict scenes from the Ramayana, Mahabharata, and Panchatantra.

Virupaksha Temple Architecture

  • Style: Primarily Dravidian style, described as a fully developed example that served as a model for later grand temples, including the Kailasa temple at Ellora.
  • Vimana (Tower): Features a tall, four-story tower with a square top (sikhara). The verticality is emphasized by the structure.
  • Plan: It has a large, square plan from the base to the sikhara. The complex is extensive, consisting of a main shrine, a large pillared hall (mandapa) with three porches, a Nandi pavilion, and peripheral sub-shrines enclosed by a compound wall with massive gateways (gopurams).
  • Carvings: Known for highly ornate carvings of Hindu deities and detailed narrative panels from the RamayanaMahabharata, and Panchatantra.
  • Unique Feature: It is the earliest known full temple complex in the Chalukyan series with a fully formed architectural plan. 

Mallikarjuna Temple Architecture

  • Style: Also built in the Dravidian style, it is a slightly smaller version of the Virupaksha temple.
  • Vimana (Tower): It has a four-story tower, but it is crowned with a hemispherical or circular top (griva and sikhara), a key difference from the Virupaksha temple.
  • Plan: It shares a similar square plan and layout to its twin, including a large pillared hall and a Nandi mandapa.
  • Carvings: The temple features equally rich sculptures and friezes depicting stories from the epics, similar in style to the Virupaksha temple. 

Both temples represent the peak of Dravidian architecture under the Chalukyas. However, the primary architectural distinction between them is in the shape of their crowning elements. It is square for Virupaksha. It is circular for Mallikarjuna.

Exploring the Virupaksha Temple

We spent considerable time walking around the Virupaksha temple, which is dedicated to Shiva. It is the only functioning shrine in the temple complex. It is also among the popular places to visit in Pattadakal. The temple was constructed in 745 AD. Queen Lokamahadevi, consort of the Chalukyan ruler Vikramaditya, built it. She did this to commemorate his victory over the Pallavas of Kanchi.

The temple is built in the Dravidian style of architecture. It has three mukhamandapas on three sides. There is a large stone gateway on the East towards Malaprabha River. A large pillared hall is followed by a sanctum with a circular path for pradakshinas. The mukhamandapas and the pillars of the hall have wonderful carvings of gods. They also depict scenes from the Ramayana and the Mahabharata.
Innovative Ceiling Design Solutions

The main highlight is the sculpture of Surya riding a chariot through the clouds. Aruna, his driver, directs the chariot with archers aiming their bows outward to either side. This sculpture is found on the ceiling of the Eastern Mukhamandapa. The details on this intricate carvings are incredible.
Sculptural Narratives and Artistic Edges

Sculptures of various gods and goddesses are prevalent throughout the temple. They include Shiva in different aspects like Nataraja, the dancing Shiva, and Ardhanarishvara, half-Shiva, half-Parvati. There are also Vishnu avatars such as Narasimha and Varaha. Additionally, Durga is depicted slaying the Mahishasura demon. Ganesha and Surya, the Sun god, are also featured.

Puranic themes and Vedic legends include:

Shiva and Parvati with Ravana lifting Mount Kailash.

The churning of the ocean (Samudra Manthan).

Durga slaying the buffalo demon Mahishasura.

Ramayana and Mahabharata: Many scenes from the Ramayana and Mahabharata are carved throughout the halls. The carvings also include stories from the Bhagavata Purana and Panchatantra fables on the exterior walls.

  • Ramayana episodes shown include the golden deer incident, the abduction of Sita by Ravana, the fight between Ravana and the demigod Jatayu, and Lakshmana cutting off Shurpanakha’s nose.
  • Mahabharata narratives are also present. For example, there is the confrontation between Arjuna and Karna. Another instance is Bhishma Pitamah lying on a bed of arrows.

Narrative Friezes: The pillar above illustrates episodes primarily from the Ramayana epic, specifically from the Aranya Khanda section depicting:

  • Shurpanakha confronting Rama and Lakshmana.
  • Lakshmana mutilating Shurpanakha’s nose.
  • Khara and Dushana (demon brothers) fighting Rama and Lakshmana.
  • The demon Maricha in disguise as the golden deer.
  • Ravana approaching Sita’s hut in the disguise of a sage

These highly detailed carvings provide a vivid glimpse into the craftsmanship and religious worldview of the 8th-century Early Chalukyan period.

Having a professional guide is advised, as they can show the key structures and share information about various carvings. Below is one of the scenes in the interior mantapa being explained by our guide. The carvings depict scenes from the Hindu epic, the Mahabharata. The middle panel is believed to show Bhishma lying on a bed of arrows. The bottom panel depicts Bhima fighting Duryodhana. 

Scene from the Mahabharata being explained by the guide

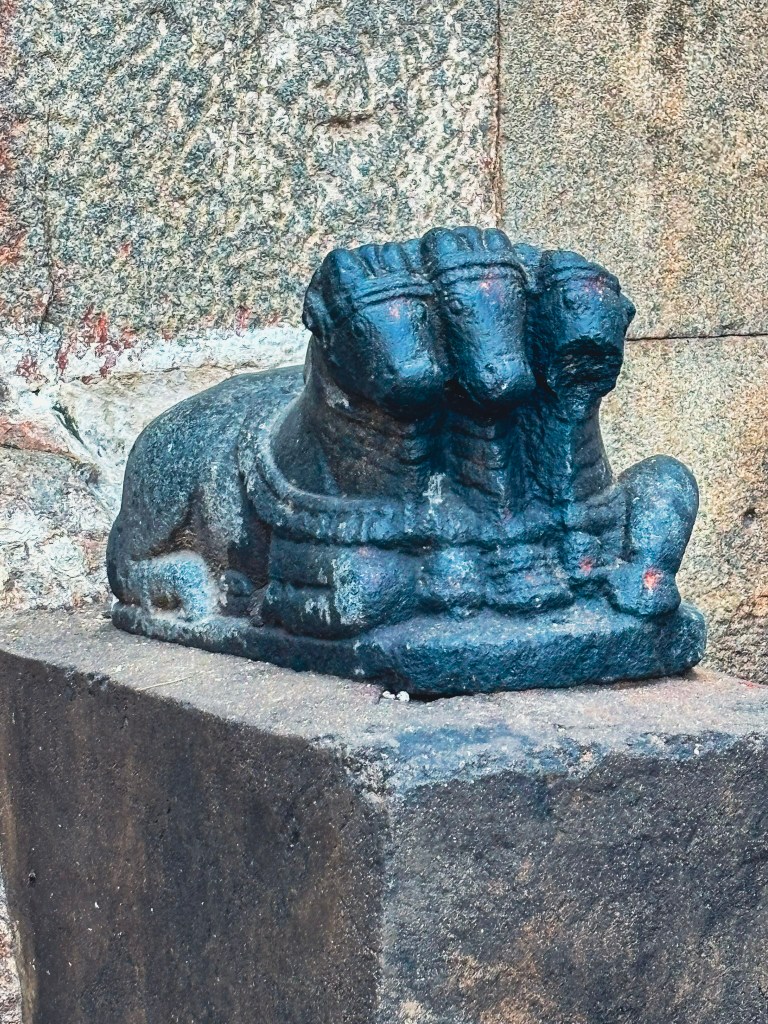
Monolithic Nandi: A large, black stone sculpture of Nandi, the bull vehicle of Lord Shiva. It is housed in a separate mantapa (hall) in front of the Virupaksha temple entrance. Witnessing the craftsmanship and precision needed to carve a single stone into such a detailed form is astonishing.

Mallikarjuna Temple

The Mallikarjuna Temple is also a Shiva temple commissioned by Queen Trailokamahadevi. This temple is similar to the adjacent Virupaksha Temple, but less decorated and weather-worn.

Structural Layout and Composition

  • Plan: The temple follows an axial layout facing east. It consists of a square garbhagriha (sanctum), an antarala (antechamber), and a large pillared sabha-mandapa (community hall).
  • Entrances: It features three mukhamandapas (entrance porches) located on the eastern, northern, and southern sides.
  • Pradakshina Patha: The sanctum is surrounded by a covered circumambulatory path. This was a well-established tradition by the time of its construction.
  • Nandi Mandapa: A separate, four-pillared pavilion for Nandi stands in front of the main temple complex. However, it is now partially collapsed. 

Architectural Elements

  • Superstructure (Vimana): The temple has a four-storeyed vimana. The Mallikarjuna’s tower is distinctive for its hemispherical (circular) roof. It differs from the square roof of the nearby Virupaksha Temple. The dome is another unique feature.
  • Tower Cap: The tower is topped by a circular griva (neck). It also has a hemispherical shikhara (dome). The structure is capped with a stupi or kalasha.
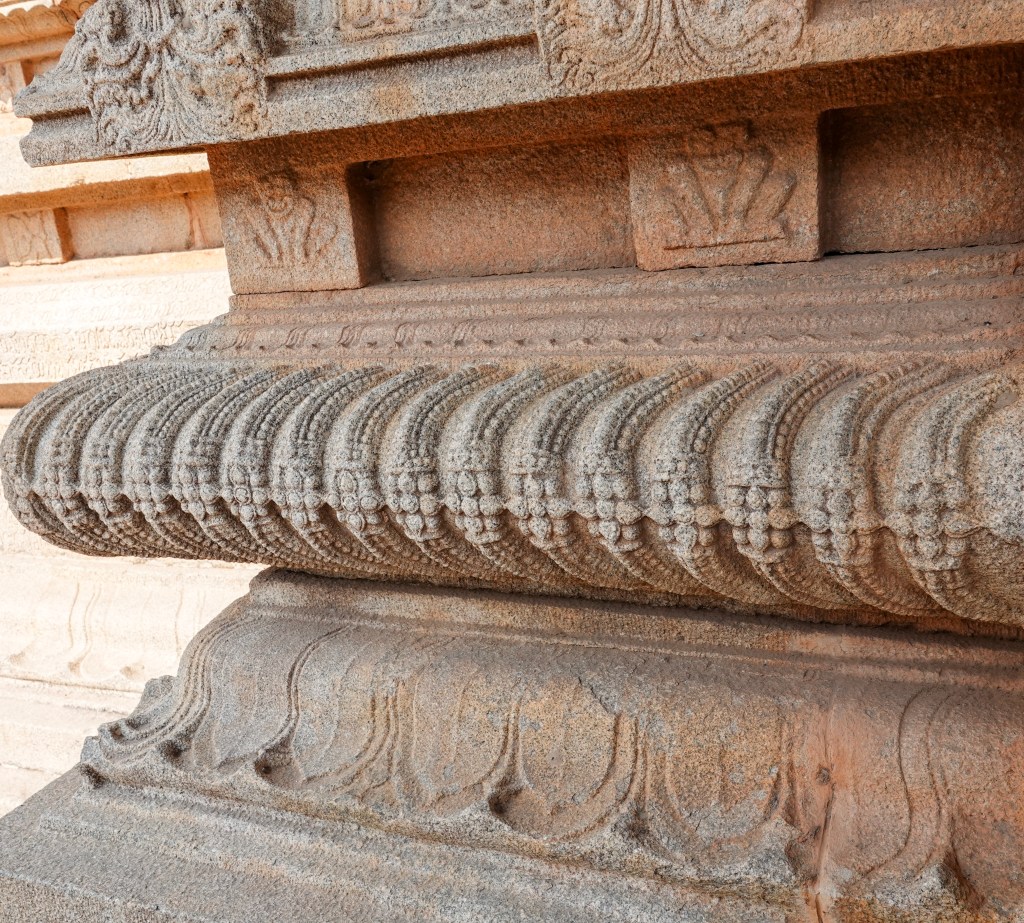
  • Platform (Adhishthana): The structure stands on a high, five-moulded plinth. It is decorated with friezes of animals, including elephants and lions. It also features floral motifs.

Decorative Innovations

  • Pillars and Ceilings: The 18 pillars of the inner hall are intricately carved. They feature narrative panels depicting scenes from the Ramayana. Some scenes also come from the Mahabharata and Panchatantra. The ceilings are adorned with beautiful figures of Gajalakshmi and Shiva-Parvati with Nandi.
  • Sukanasa: The sukanasa is a prominent arched projection on the front of the tower. It houses a relief of Nataraja (dancing Shiva).
  • External Walls: The exterior walls are divided by pilasters into niches that alternate with perforated windows (pierced stone screens). These niches contain various sculptures of Hindu deities. They also feature detailed friezes of amorous couples (mithuna). Single women are depicted showing diverse emotional expressions. 

Final thoughts

The Virupaksha and Mallikarjuna temples stand as the crowning achievements of this historical ensemble. Often called the “twin temples,” they are more than just stone monuments. They are a testament to the artistic rivalry and devotion of two sister-queens, Lokamahadevi and Trailokyamahadevi. Visiting these temples isn’t just about ticking off a UNESCO site. It’s about experiencing the pinnacle of Chalukyan architectural evolution.

Terminologies used in describing temple architecture

  • Vimana: The pyramidal or stepped-pyramid tower located directly above the main sanctum.
  • Garbhagriha: Literally “womb chamber,” this is the innermost, windowless sanctum housing the primary deity.
  • Gopuram: A monumental, ornate gateway tower providing entry into the temple complex. In later periods, gopurams often became taller than the central vimana.
  • Shikhara: In the Dravida style, this refers specifically to the crowning dome-shaped element at the very top of the vimana. (Note: In North Indian architecture, “Shikhara” refers to the entire tower).
  • Mandapam: Pillared halls or porches used for public rituals, gatherings, or as a transition to the sanctum.
  • Prakaram: The enclosed courtyard or circumambulatory path surrounding the main temple structures.
  • Pushkarini (Kalyani): A ritual bathing tank or reservoir found within the temple complex.
  • Antarala: A vestibular tunnel connecting the mandapa to the garbhagriha. 

Decorative and Vertical Elements

  • Stupi (Kalasha): The final crowning pot or finial placed on top of the shikhara.
  • Dvarapalas: Fierce “door-keepers” or guardian sculptures flanking the entrance to the sanctum.
  • Adhisthana: The highly decorated base or pedestal on which the entire temple structure stands.
  • Prastara: The entablature or horizontal beam that marks the transition between the walls and the spire.
  • Yali (Vyala): A mythical creature, often with the face of a lion, used as a decorative pillar motif.
  • Nasi: A decorative horseshoe-shaped arch motif, often found on the exterior of the vimana. 

Exploring Pattadakal: A UNESCO Heritage Site of Chalukyan Architecture

The second stop in our trip to Badami, Pattadakal, and Aihole was Pattadakal. Aihole is the “cradle” of Chalukyan architecture, showcasing early experimentation with various styles (rock-cut & structural). Pattadakal signifies the mature culmination. This UNESCO site features the convergence of North Indian (Nagara) and South Indian (Dravidian) styles. Pattadakal has large, free-standing temples, like the Virupaksha Temple and are more sophisticated than the earlier designs in Aihole.

Visit Pattadakal to step back into the golden age of the Chalukya dynasty. This stunning UNESCO World Heritage site is located by the Malaprabha River in Karnataka. The literal meaning of the city’s name in the local language is “City of Coronations.” The city and its temples date back to the 8th century. Back in the day, the site was sacred. It was where kings were crowned. Their queens commissioned temples in gratitude for their husbands’ glorious return from battle. Pattadakal offers a deep insight into India’s artistic and spiritual heritage.

The Chalukyan rulers were significant patrons of art, fostering a transition from rock-cut to structural temples. At Pattadakal, a royal coronation site, they blended North Indian (Rekha/Nagara) and South Indian (Dravida/Vimana) architectural styles. This work is notable for its unique blend.

The Rekha Prasad (Nagara) style features tall, curvilinear towers (shikharas). These towers rise from a raised platform (mostly seen in North India). In Pattadakal Galagantha, Kashi Vishveswara, and Jumbulinga temples are examples of the Nagara style. The Dravidian style is most commonly seen in South India. It uses stepped, pyramidal towers (vimanas). These are enclosed by walls with grand gateways (gopurams). The Mallikarjuna, Virupaksha, and Sangameshewara temples are good examples of the Dravidian style.

Key Temples and Architecture at Pattadakal

  • Oldest Temple: The Sangamesvara temple was built by Vijayaditya. It is the oldest and exhibits a square, Pallava-like Dravidian style. This style has no sukanasika (vestibule projection).
  • Virupaksha Temple: Built by Queen Lokamahadevi, it is the earliest fully developed temple complex at Pattadakal.
    • It features a large, square plan from base to the top (sikhara) and massive gateways (gopuras).
    • Its architecture, which includes the sukanasika, influenced the grand Kailasa temple at Ellora.
  • Mallikarjuna Temple: Built by Queen Trilokyamahadevi immediately after and close to the Virupaksha. It is a smaller, four-story Dravidian temple. The temple has a unique circular top (griva and sikhara).
  • Other Temples: the Kadasiddhesvara, Jambulingeswara, and Galaganatha temples are in the Nagara style.

Sculptural Art– The sculptures in these temples are known for their grace and detail.  Ceiling panels in the temples depict navagrahas and dikpalas, while wall niches showcase deities like Nataraja, Lingodbhava, and Harihara. Narrative reliefs illustrate episodes from the RamayanaMahabharataBhagavata, and Panchatantra, fitting perfectly within these religious structures.

Shri Virupaksha Temple

Queen Lokamahadevi built the largest and most elaborate temple in the complex around 740 CE. She did so to commemorate her husband, King Vikramaditya II’s victory over the Pallavas. This active house of worship features intricate carvings of Hindu deities. It also showcases scenes from the Ramayana and Mahabharata on its pillars. A massive Nandi statue is in the front pavilion.

Mallikarjuna Temple

It is located next to the Virupaksha Temple. Queen Trailokyamahadevi (the king’s second queen) built it around the same time. It is a smaller but similarly designed masterpiece. It is known for its exquisite sculptures. These include panels depicting the Rasa Lila of Krishna. They also depict various fables from the Panchatantra.

Sangameshwara Temple

The oldest temple in the complex was built by King Vijayaditya between 697 and 733 CE. It is a grand example of early Chalukya Dravidian architecture, though its construction was never fully completed

Shri Galaganaatha Temple

This temple is dedicated to Lord Shiva. It is notable for its well-preserved Rekha Nagara-style tower. It also features a striking sculpture of an eight-armed Shiva killing the demon Andhaka.

Shri Kadasiddeshwara Temple

The 

Kadasiddheshwara Temple in the Pattadakal complex is a small, mid-to-late 7th- or early 8th-century Shiva temple. It is significant because it demonstrates the emerging Nagara (North Indian) architectural style. This example is at a site dominated by Dravidian temples.

Shri Papanaatha Temple

This large, ornate temple is situated outside the main cluster near the river. It is an excellent example of a fusion of both Nagara and Dravidian architectural styles. Its walls are adorned with detailed narrative friezes from the Ramayana.

Jain Narayana Temple

This 9th-century temple is located about a kilometer west of the main complex. It was built by the Rashtrakutas and features the Dravidian style. The temple offers a glimpse into the region’s religious diversity.

We didn’t get to see Papanaatha or the Jain temple due to time constraints. If you have time, they are definitely worth visiting.

Final thoughts

Pattadakal is more than just an archaeological site. It is a “living textbook” of Indian art and architecture. The Pattadakal group of monuments are culmination of centuries of Chalukyan experimentation. The northern Nagara and southern Dravidian styles finally achieved a perfect, harmonious fusion.

  • A Royal Legacy: Standing among these monuments, you are witnessing a 1,300-year-old celebration of victory and devotion. The rivalry of two sister-queens gave us the Virupaksha and Mallikarjuna masterpieces. This rivalry ensures that the legacy of King Vikramaditya II’s triumphs remains etched in stone forever.
  • The Soul of the Malaprabha: The location itself—where the Malaprabha River turns north—adds a layer of spiritual gravity. You may be a history buff or a casual traveler. Either way, the “Stone of Coronation” offers a rare connection to the transition in Indian temple design. It evolved from raw experiment to polished perfection.