I came to Port of Spain for the doubles. I stayed on the sidewalk staring up at the buildings, which is a terrible way to cross a street. The city is a walking architecture museum. Colonial neoclassical, Gothic Revival, French Second Empire, Scottish Baronial, Moorish Mediterranean, and a wing of a Scottish castle all sit within a short drive of each other. Trinidad’s history is built into these walls: the British colonial period, the cocoa and sugar money, and the immigrants who brought their own ideas about what a grand house should look like.
Here’s my tour, with the photos I took along the way.
Start Downtown: The Red House
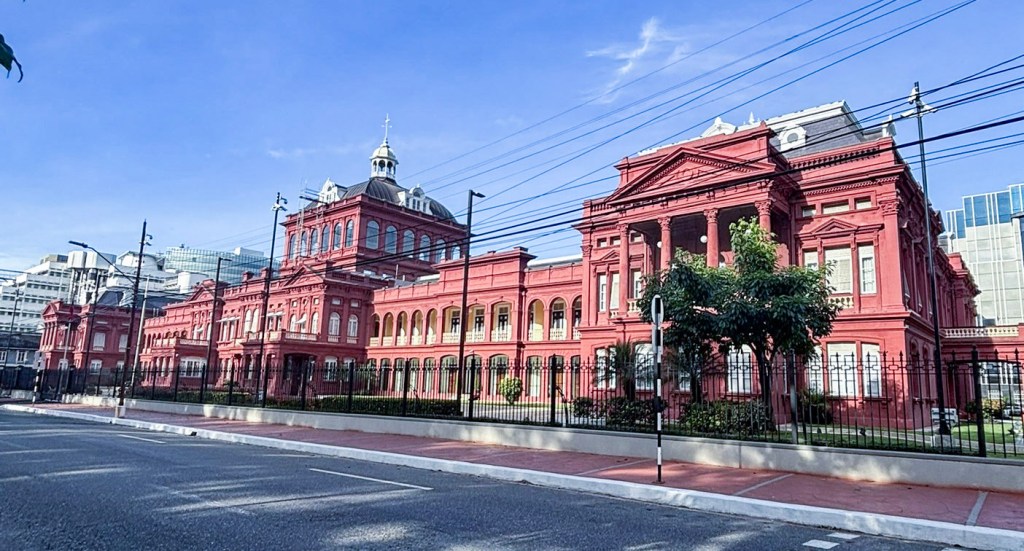
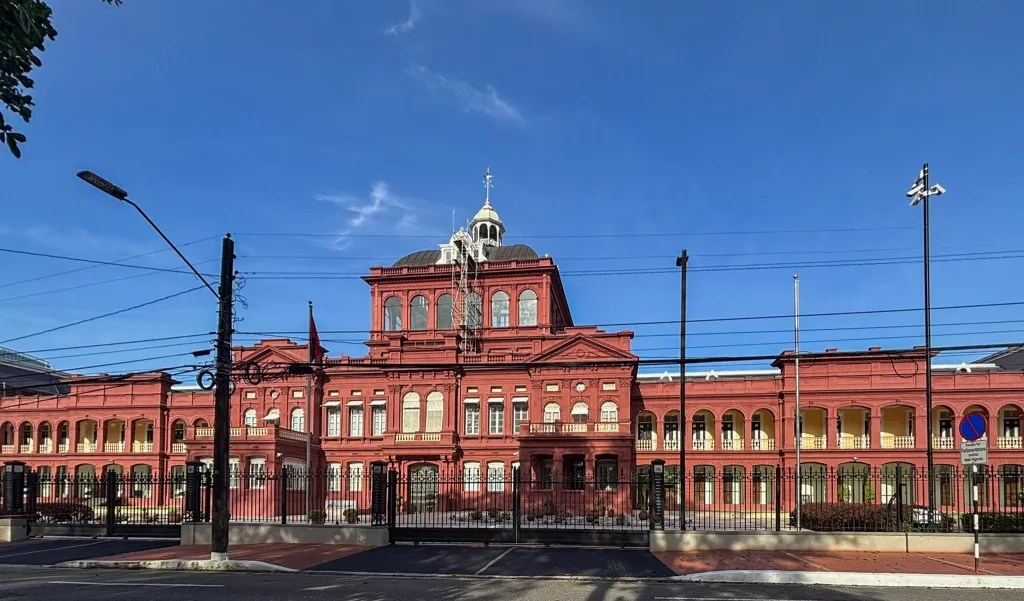
The Red House is the seat of Trinidad and Tobago’s Parliament. It’s red and hard to miss. The government offices were painted red in 1897 to mark Queen Victoria’s Diamond Jubilee, and the name stuck. The original building burned down in 1903 during the Water Riots. Architect Daniel Hahn rebuilt it, adding neoclassical ornamentation and reusing most of the exterior walls, and it reopened in 1907. Restoration work has also uncovered a First Peoples burial ground at the site, with remains and artifacts dating from about 430 to 1400 AD.
Holy Ground: The Cathedral of the Immaculate Conception
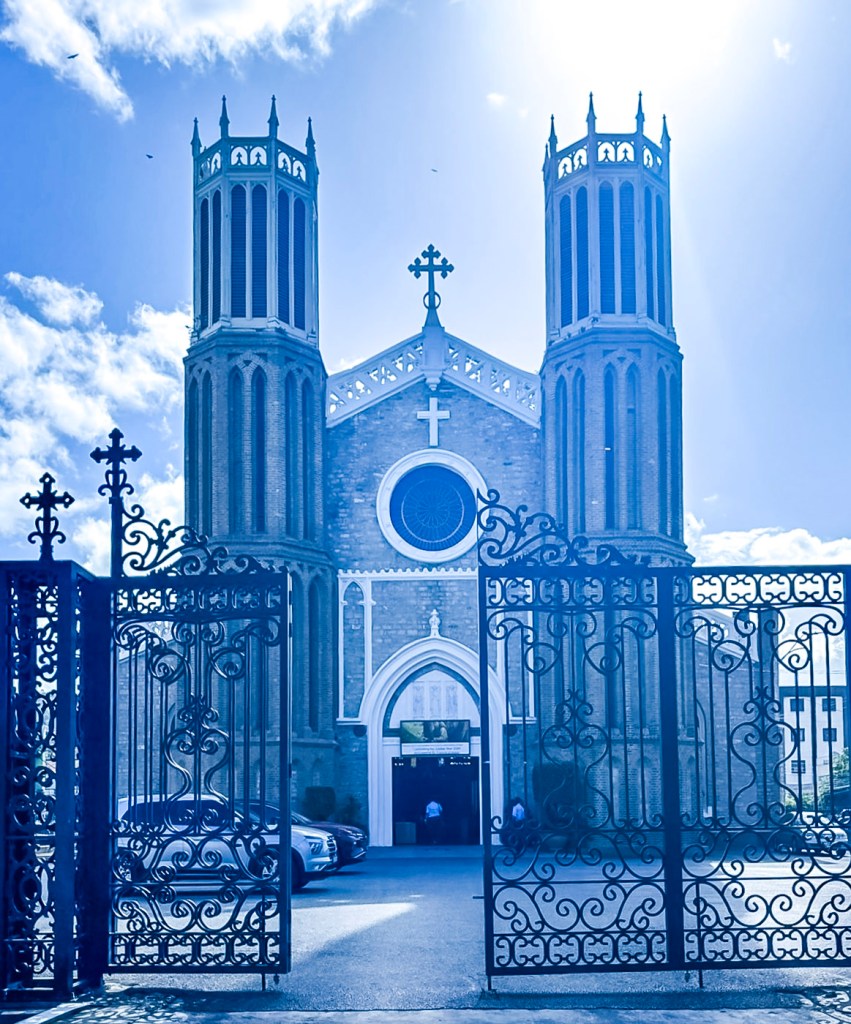
Those twin towers and swirling wrought-iron gates belong to the Roman Catholic Cathedral of the Immaculate Conception. Built between 1816 and 1832 under Governor Ralph Woodford, it sits at the eastern end of the Brian Lara Promenade. It’s a minor basilica. Inside, the stained-glass windows depict Trinidad’s history, so step in if you can.
The President’s Front Yard
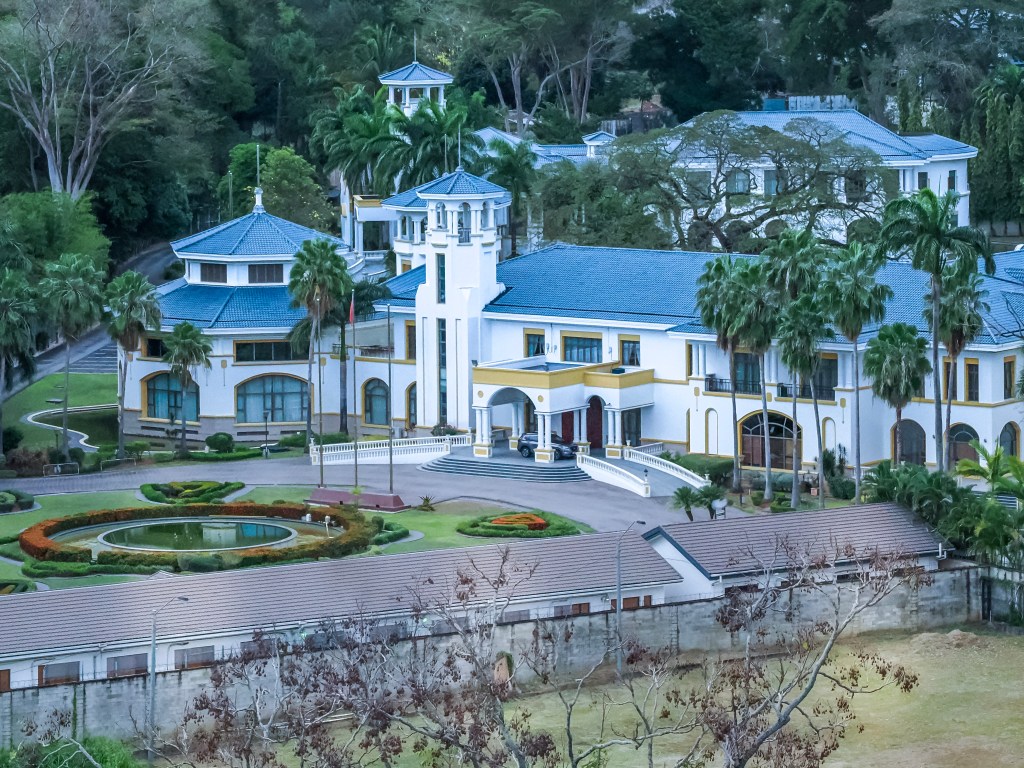
I took this photo of the President’s House from a rooftop bar at the Brix. The current building replaced the earlier “Cottage” in 1876, when the site was the Governor’s residence. It became the President’s House after Trinidad and Tobago became a republic in 1976.
The Main Event: The Magnificent Seven
Along the northwestern edge of the Queen’s Park Savannah, on Maraval Road, stand seven colonial-era buildings, most of them built around 1904. People call them the Magnificent Seven. Cocoa merchants, planters, and the church built them, and each has its own personality. The article I read lists them in the order you approach from the southwest end of Maraval Road, so here they are in that order.
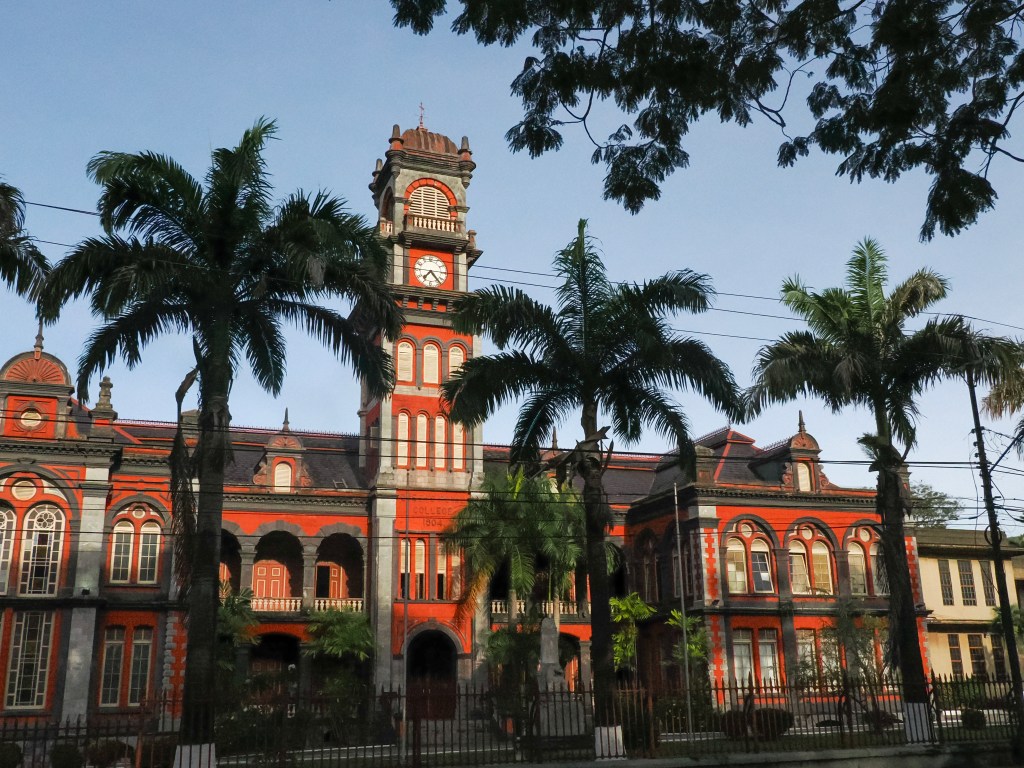
1. Queen’s Royal College (1904)
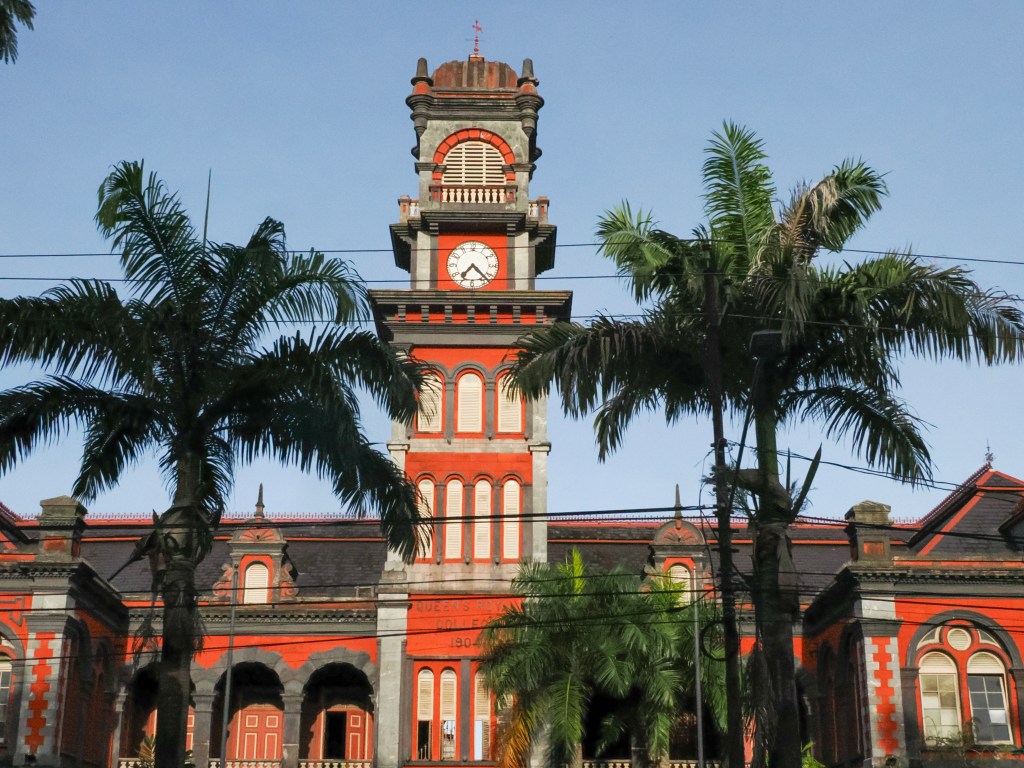
My favorite. Its red-and-grey clock tower, framed by royal palms, looks like something from a storybook, and the “1904” is carved right into the tower. The design is German Renaissance, by Daniel Hahn, an old boy who trained in Germany. He also designed the Red House and the building that now houses the National Museum. The school’s alumni include Dr Eric Williams, the country’s first Prime Minister, and Nobel Prize winner V.S. Naipaul. The building has been carefully restored, with its original colors back in place.
2. Hayes Court (1910)
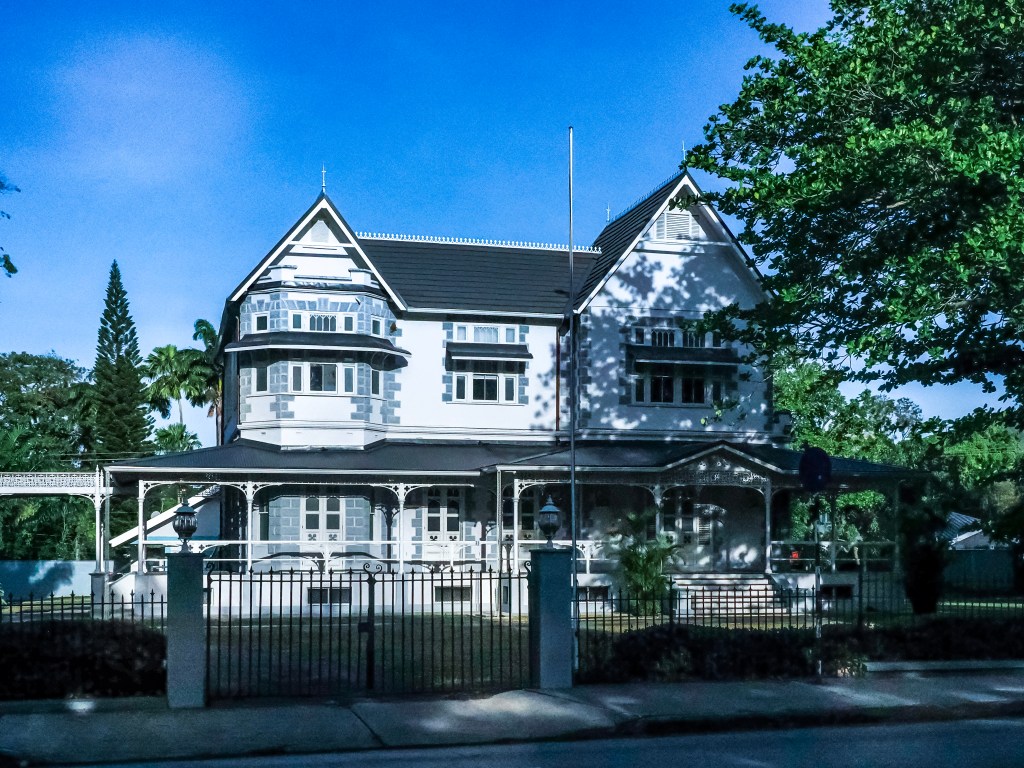
This was purpose-built as the residence of the Anglican Bishop and named after Bishop Thomas Hayes. It has been Anglican Church property since it was built, though it has not been fit for habitation for some time, and a fundraising effort for restoration is under way. The style combines French colonial design with Scottish cast iron, and it has traditional Demerara windows.
3. Mille Fleurs (1904)
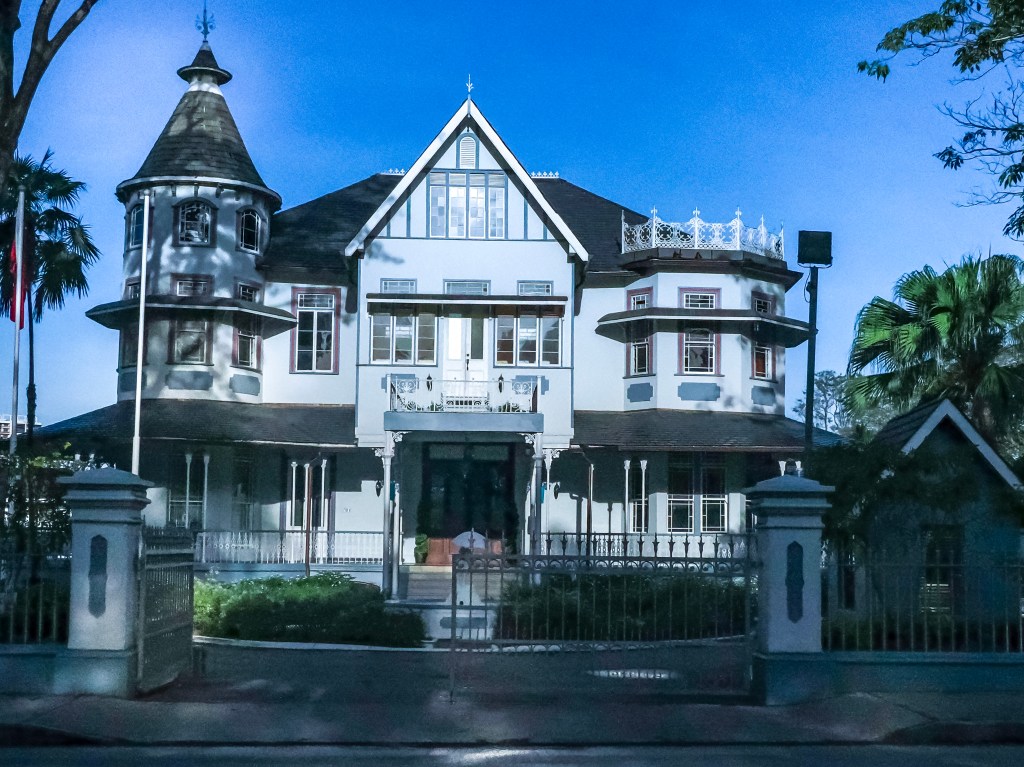
Mille Fleurs was built as a gift from Mrs. Prada to her Venezuelan-born husband Enrique, in a French Provincial style. Its staircase has intricately carved balusters and marble treads. The house fell into serious disrepair before a restoration project brought it back. It reopened and now serves as the National Trust’s headquarters. I love that a house built as a gift is now looked after by the organization that protects heritage buildings.
4. Roomor (1904)
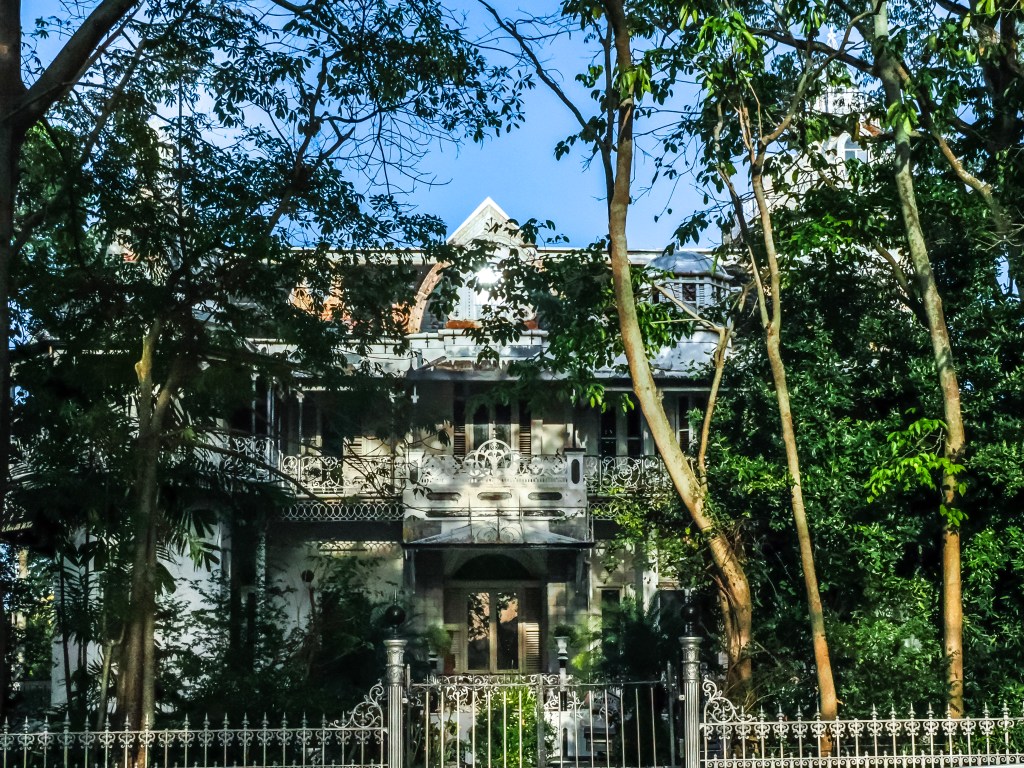
Roomor is the shy one of the group, half hidden behind trees and vines, with lacy ironwork still showing through the leaves. It was built as Ambard’s House for a cocoa merchant, in the French Second Empire style, using Italian marble, French tiles, and Scottish cast iron. It’s the only one of the seven still used as a private residence. The name Roomor combines the names of the Roodal and Morgan families, who owned it from 1940.
5. Archbishop’s House (1904)
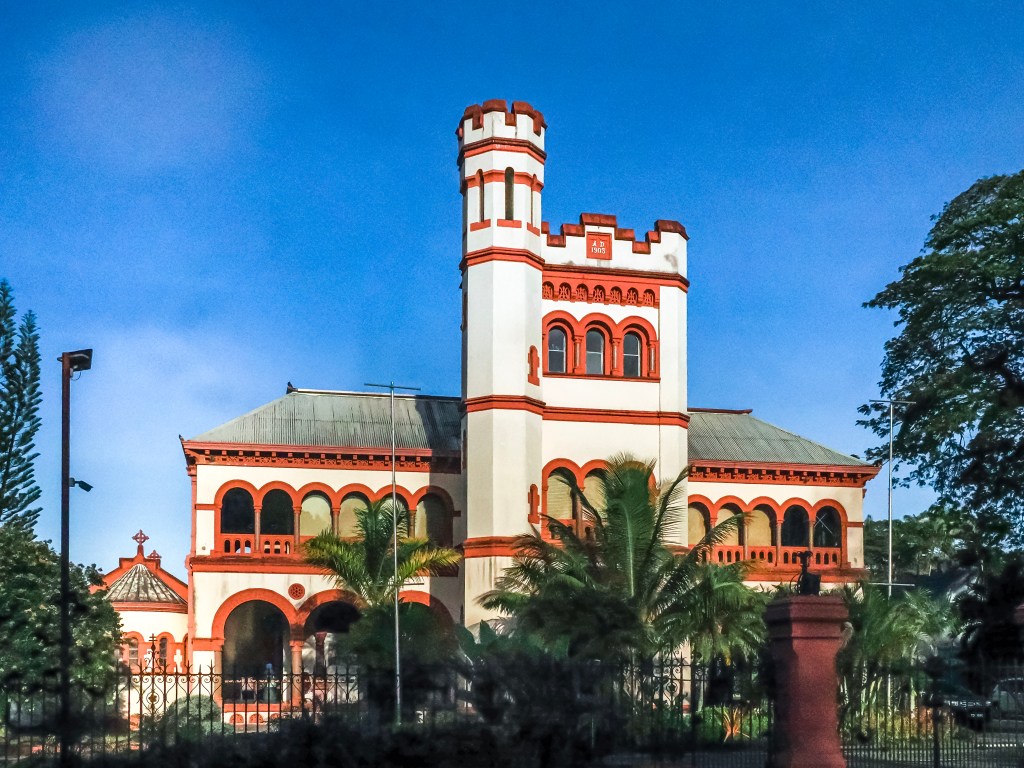
This is the residence of the Roman Catholic Archbishop of Port of Spain, and the date “AD 1903” is visible on the crenelated tower. An Irish architect designed it, and it shows Indian Empire influence. The orange trim against the white walls is hard to miss. It is the one most altered over time, with the ground floor remodeled in the late 1960s, but it is still used by the Church.
6. Whitehall (1907)
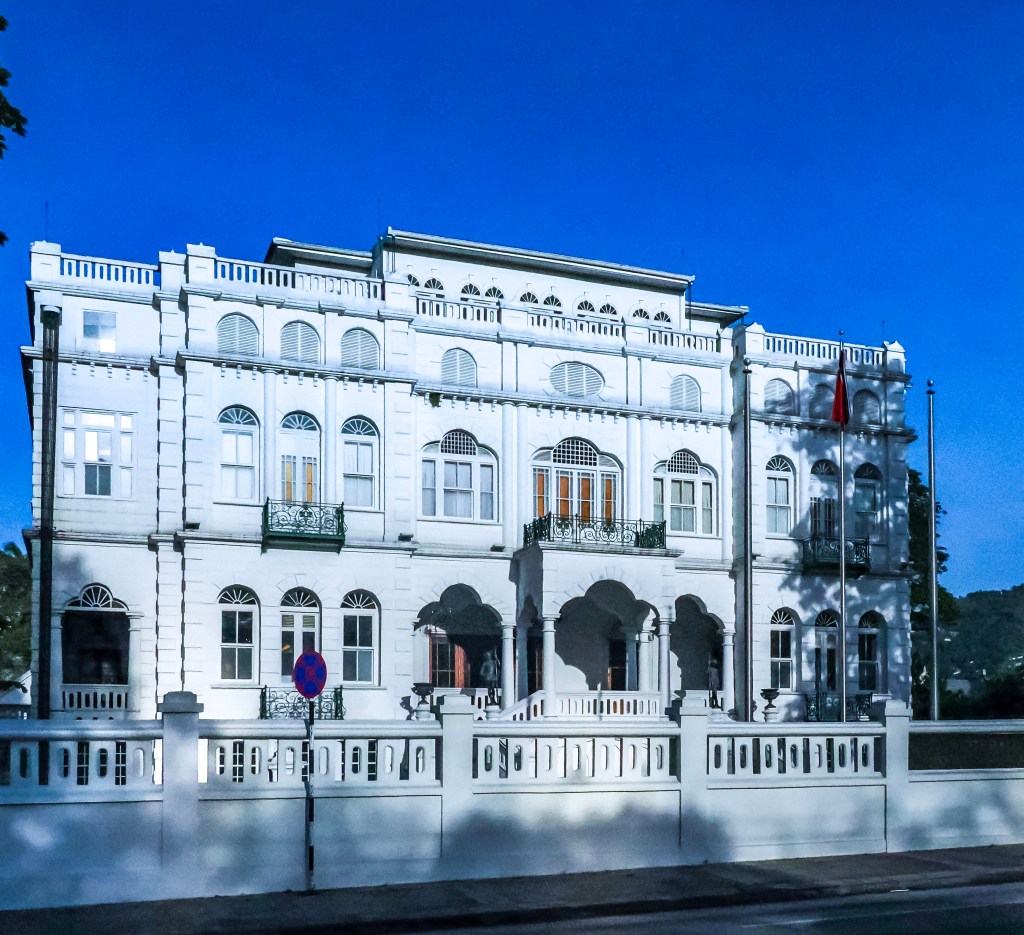
Whitehall is a brilliant white building with Moorish-influenced arches, balconies of curling ironwork, and a stately front entrance. Cocoa planter Joseph Leon Agostini, with Corsican family roots, built it as a private residence. Robert Henderson bought it and named it Whitehall. The government acquired it in 1954, and it served as the Prime Minister’s office after independence until 2009. The sign on the wall in my photo still reads “White Hall, Office of the Prime Minister.”
7. Killarney, or Stollmeyer’s Castle (1904)
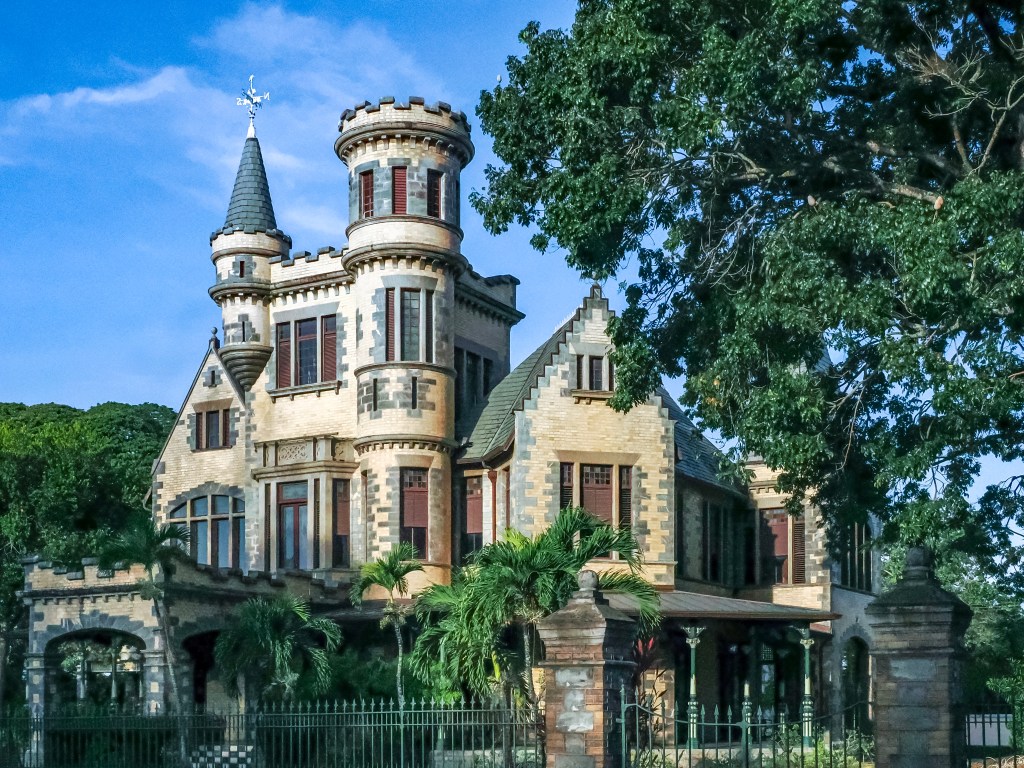
Of the seven, this one wins for pure drama. The Scottish architect Robert Gillies modeled it on a wing of Balmoral Castle in the Scottish Baronial style, with turrets, battlements, and a pointed spire. The Stollmeyer family commissioned it, and Mrs Stollmeyer reportedly found it too ostentatious once it was finished. They gave it to their son Conrad, whose wife named it Killarney after the Irish town she had wanted to visit on her honeymoon. During World War II, US forces occupied both Killarney and Whitehall, and that is when people began calling it “the castle.”
Beyond the Seven
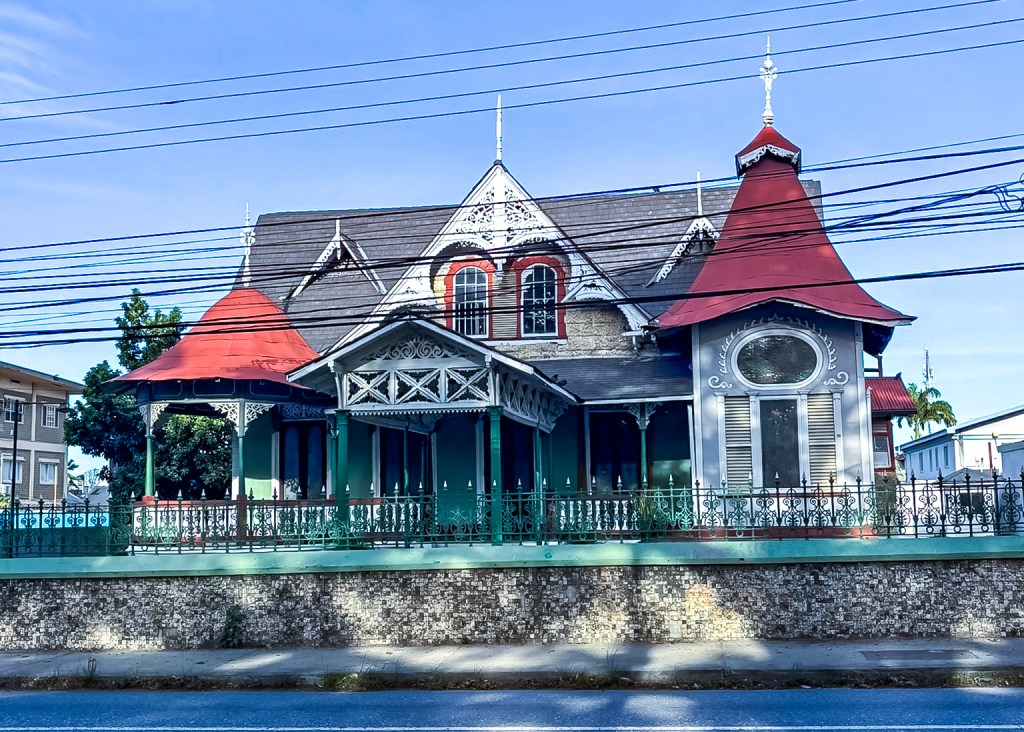
The Savannah area has more to see, including Knowsley House and the National Museum & Art Gallery, which I didn’t photograph. Look for the gingerbread houses too. Scottish architect George Brown created the style after arriving in Trinidad in 1880. It features wooden filigree, jalousie windows, and peaked roofs, and you can see it in Woodbrook and Belmont.
Travel Tips
- Walk or drive slowly along Maraval Road. You can see most of the Magnificent Seven from the street.
- Remember that most are not open to the public. Some are working government or church properties, and Roomor is a private home, so admire them from outside.
- Go early or late. The light on QRC and the castle was golden in the morning and evening.
- Hire a local guide or tour. I did, and having someone explain the history made the buildings come alive.
- Bring a good camera. Sometimes the best shots of a building are of the palms in front of it.

